
Skip to content
Family-owned in Plano • Serving Dallas–Fort Worthinfo@allamericanhomerenovators.com214-206-7005
Your Home Deserves an A+ Upgrade! 25% Off Your Entire Project OR Interest-Free Financing • Through 8/31/2026: Get a $2,000 Bonus.See offer details →
Family-owned in Plano • Serving Dallas–Fort Worth
Summer Savings EventAsk about 30% off qualifying bathroom projects, promotional financing, and a $500 Amazon gift card.
See offer details
Real projects. No flipbook.

Bathroom transformations you can actually picture in your home.

Explore real North Texas remodels—from focused tub-to-shower conversions to complete primary suites—and see how layout, storage, glass, accessibility, and finishes come together.

Custom design One accountable team Financing available
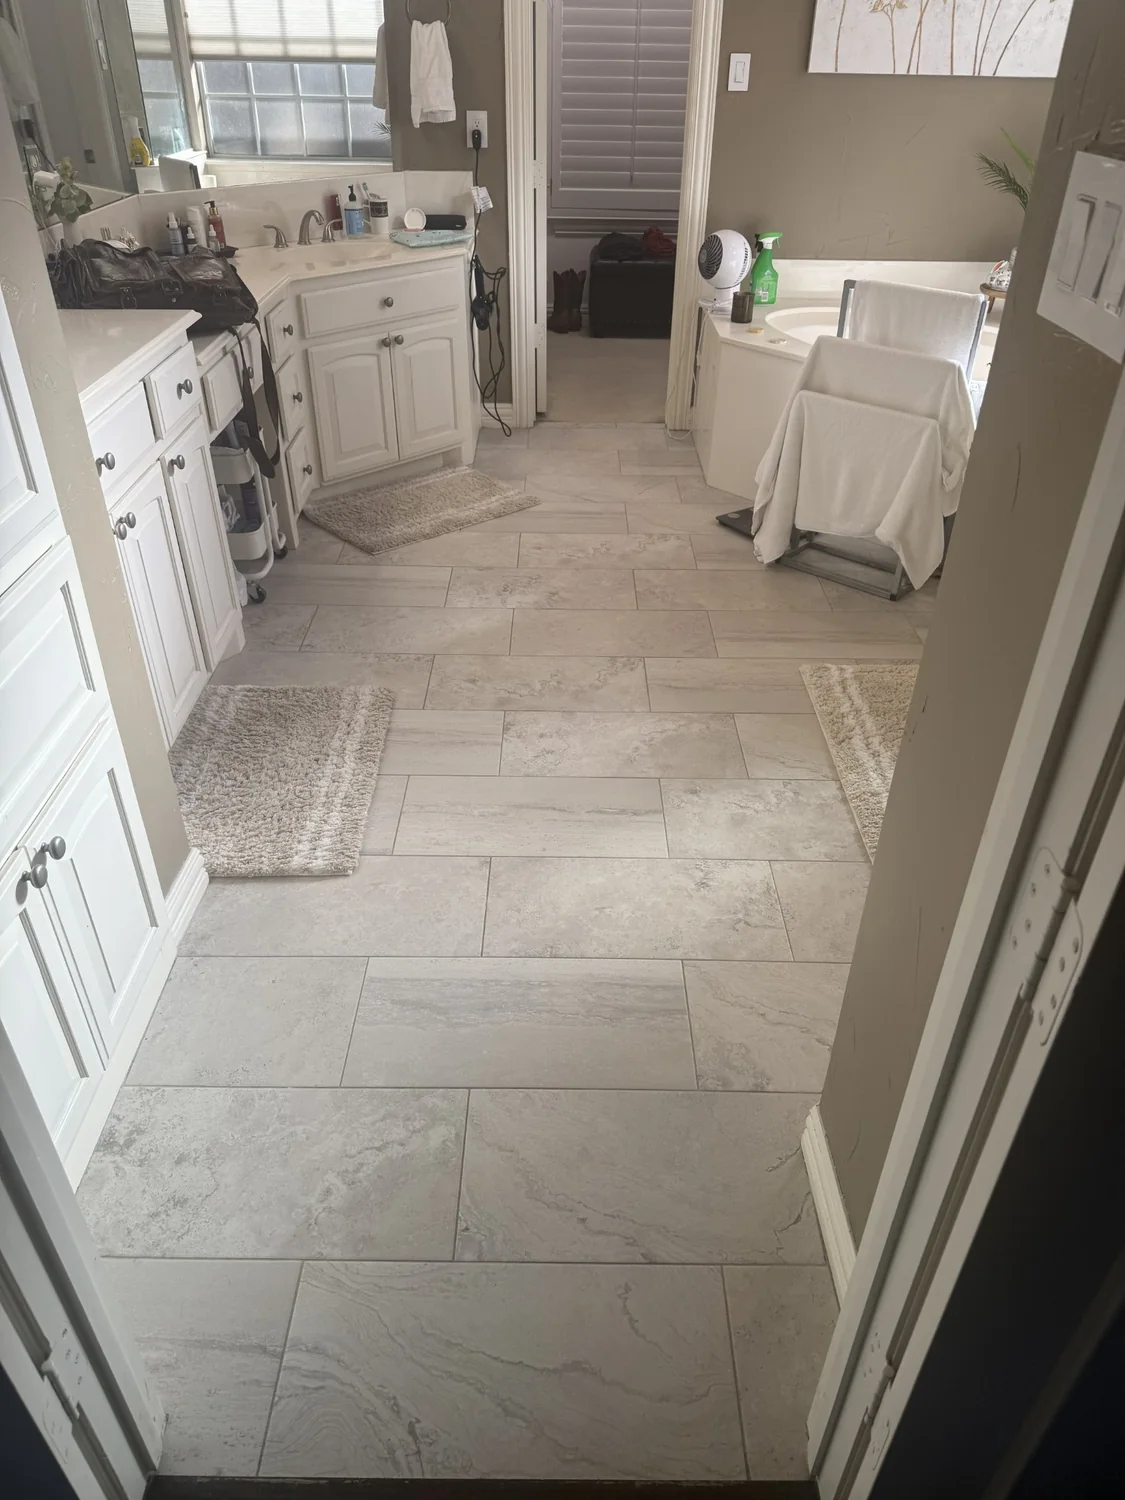
Bathroom before remodeling
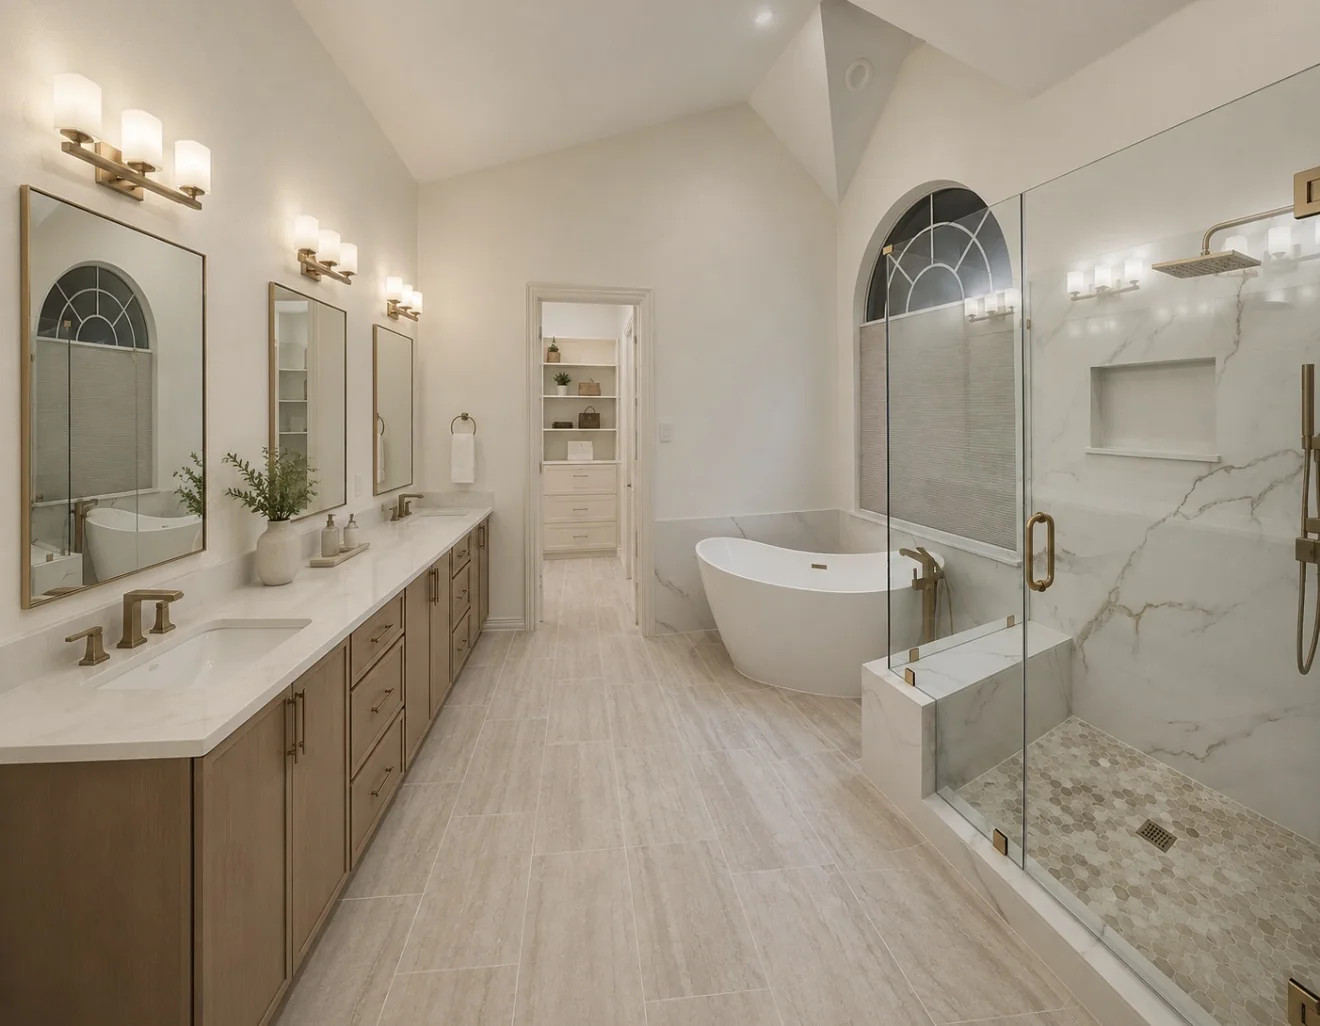
Bathroom after complete remodeling
Before After
Drag to reveal the transformation
01
Complete remodelsLayout, surfaces, storage, and finishes
02
Tub-to-shower conversionsPractical, custom-fit solutions
03
Accessible bathroomsSafer access without a clinical look
04
DFW project managementSelections through final walkthrough
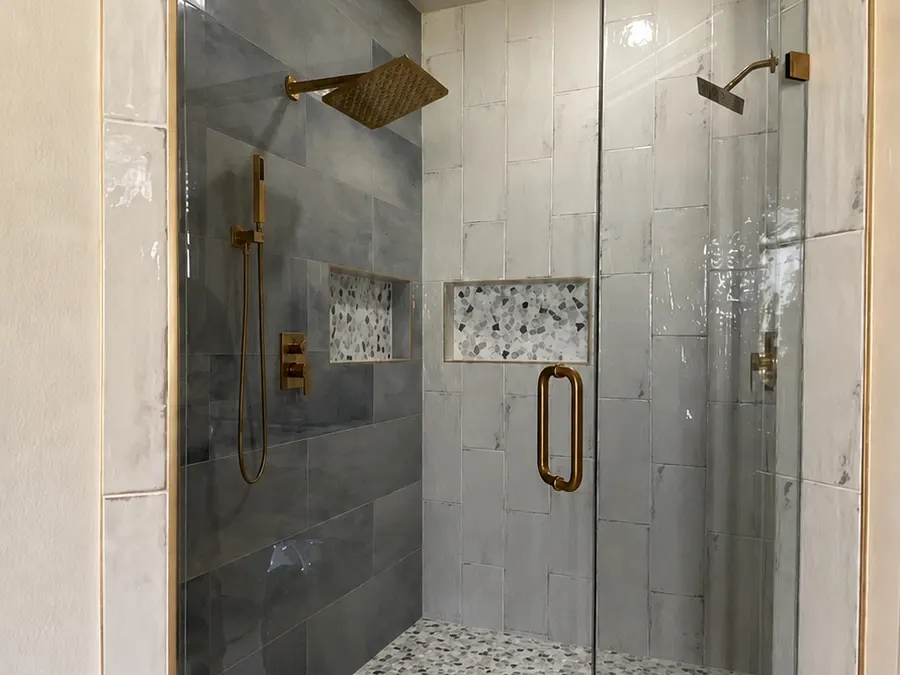
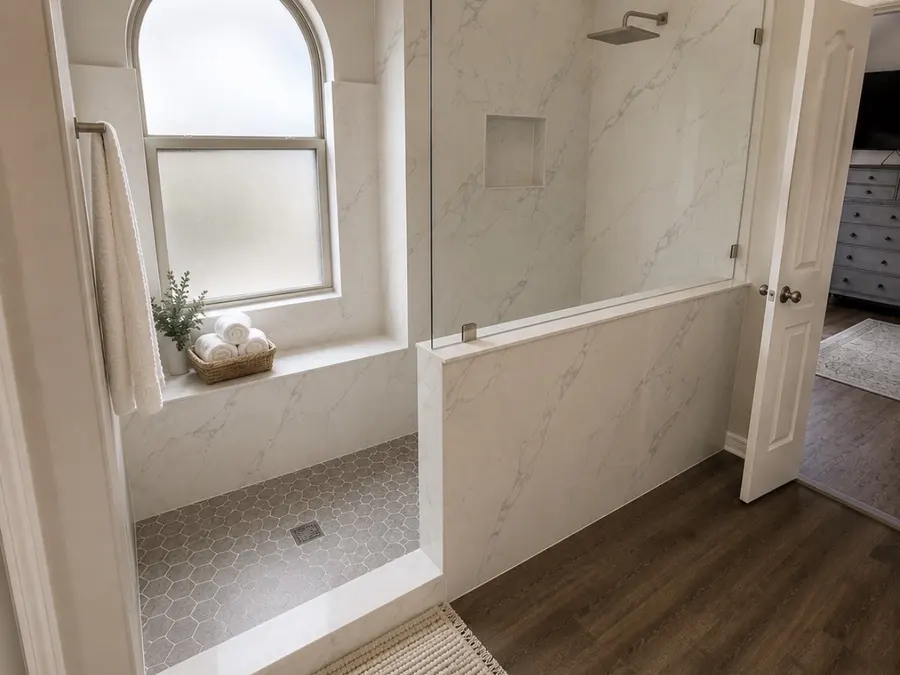
Custom walk-in shower with arched window and built-in bench
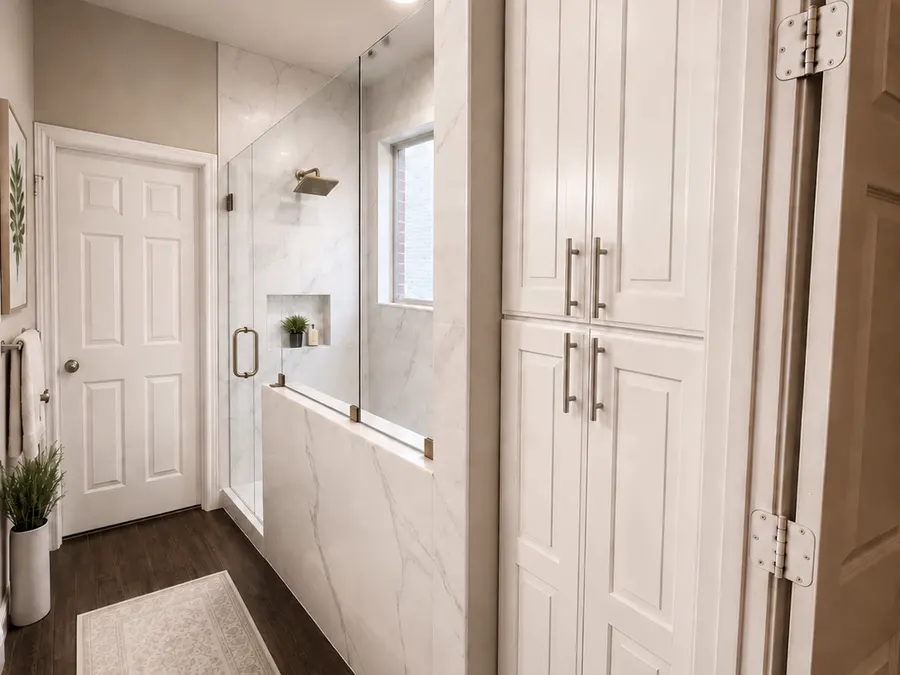
Custom bathroom storage beside glass shower
Transformation 01

Turn the unused tub area into the shower you really wanted.

A conversion can do much more than swap one fixture for another. We look at the existing window, walking space, shower size, storage, and access so the new layout feels intentional.

  • Custom wall and base systems
  • Built-in bench or fold-down seat
  • Recessed niches and shelving
  • Hand shower and reachable controls
  • Frameless or specialty glass
  • Grab-bar backing and placement
Plan My Tub-to-Shower Conversion
★★★★★

“We could not be more pleased with our new shower and open shelves.”

Don Robinson · Bathroom Remodeling Customer
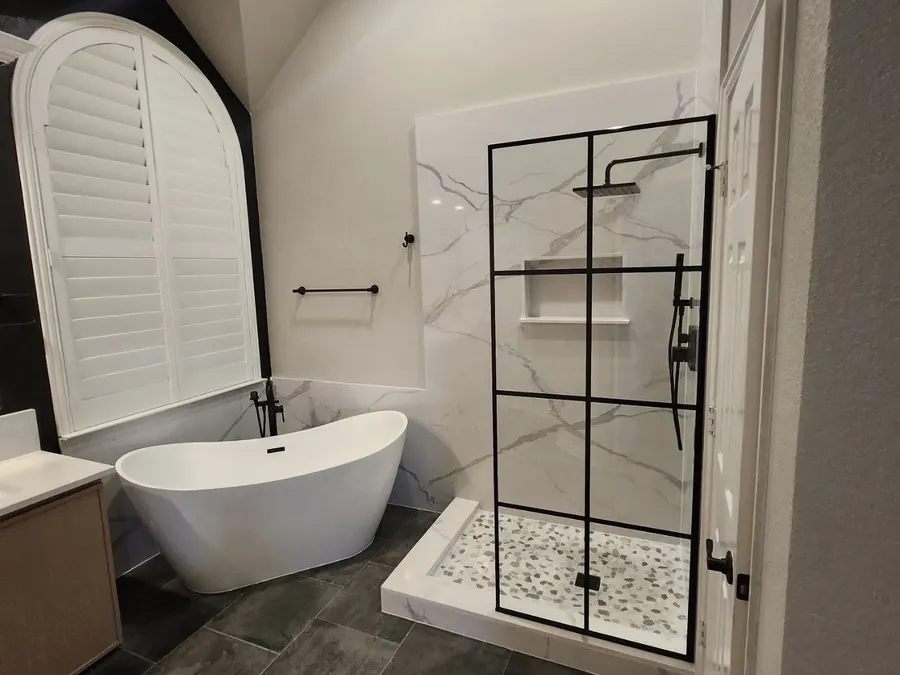
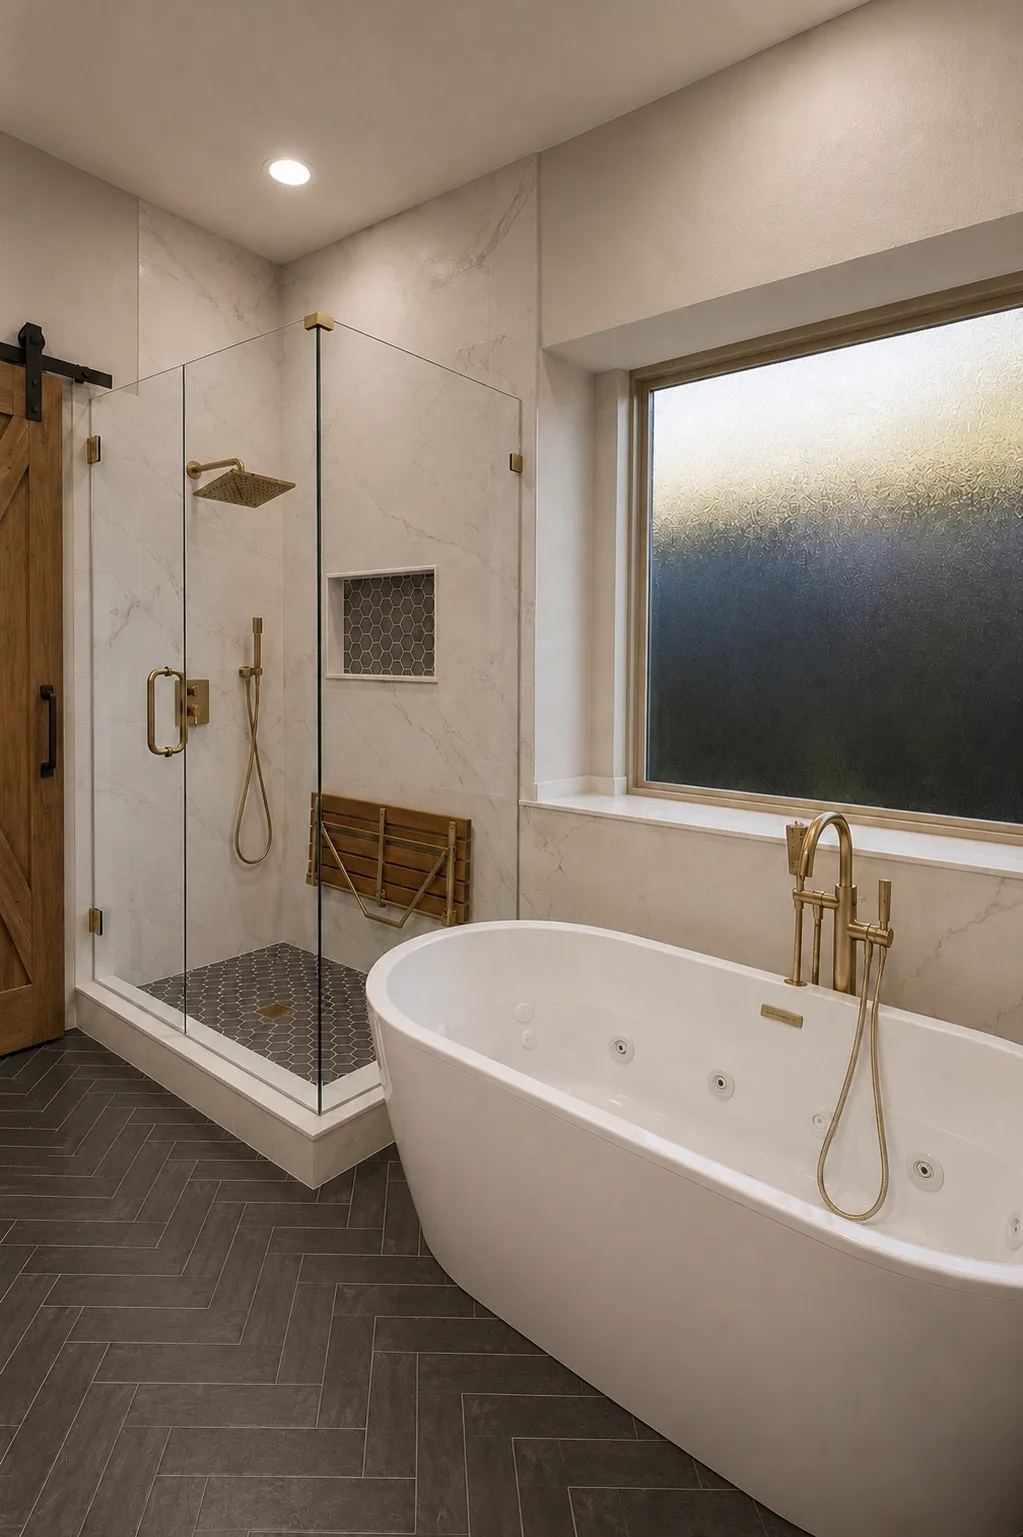
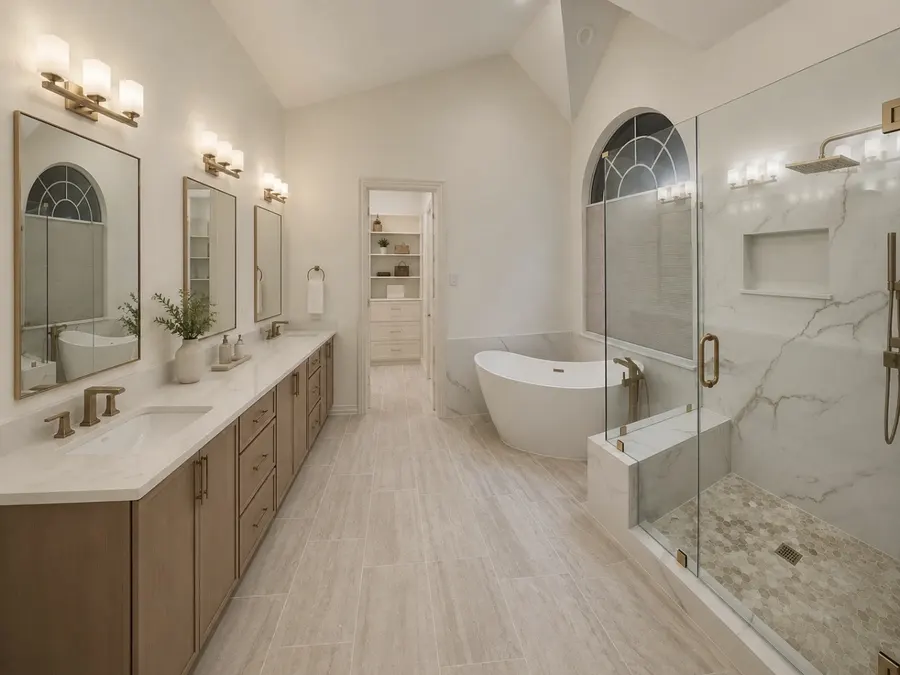
Luxury primary bathroom with black grid shower and freestanding tub
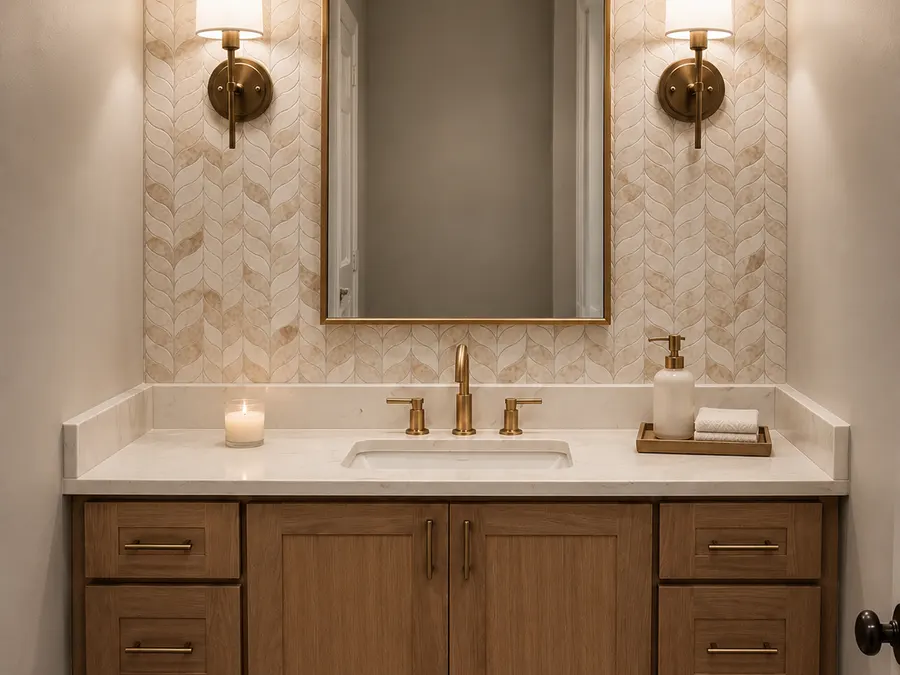
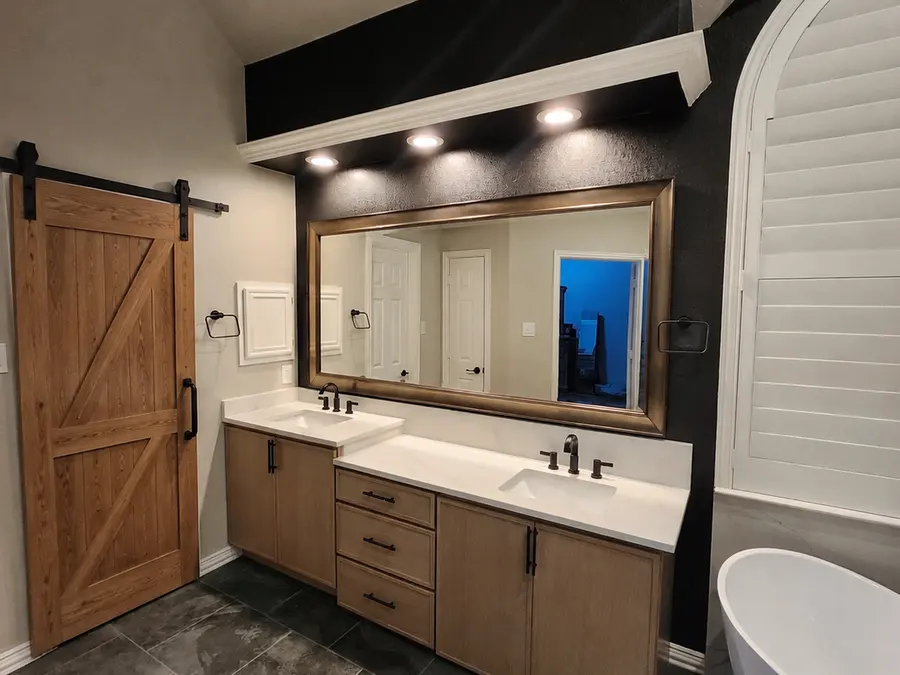
Oak vanity and barn door in remodeled bathroom
Transformation 02

Make the full primary bathroom feel calm, coordinated, and complete.

Instead of treating the shower, vanity, and tub as separate purchases, we design the entire room around how it should look, move, and function every day.

  • Complete layout planning
  • Custom vanities and linen storage
  • Freestanding or replacement tub
  • Coordinated lighting and mirrors
  • Bathroom flooring and paint
  • Glass, trim, and final details
Design My Primary Bathroom
★★★★★

“The results blew us away. Every penny we spent was worth it.”

Zindzi L. · Complete Bathroom Remodel
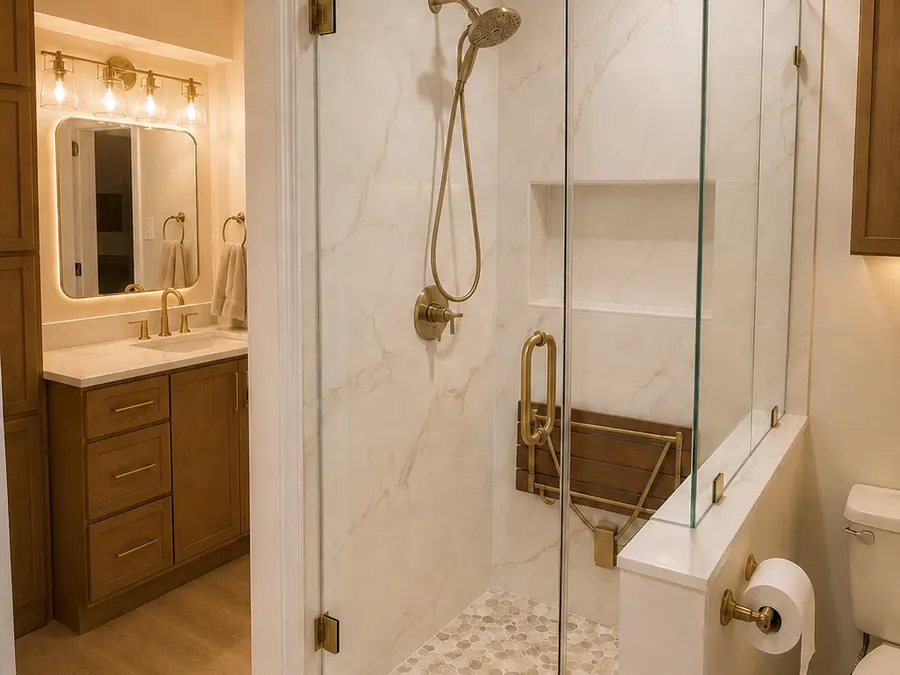
Walk-in shower with fold-down seat and pebble floor
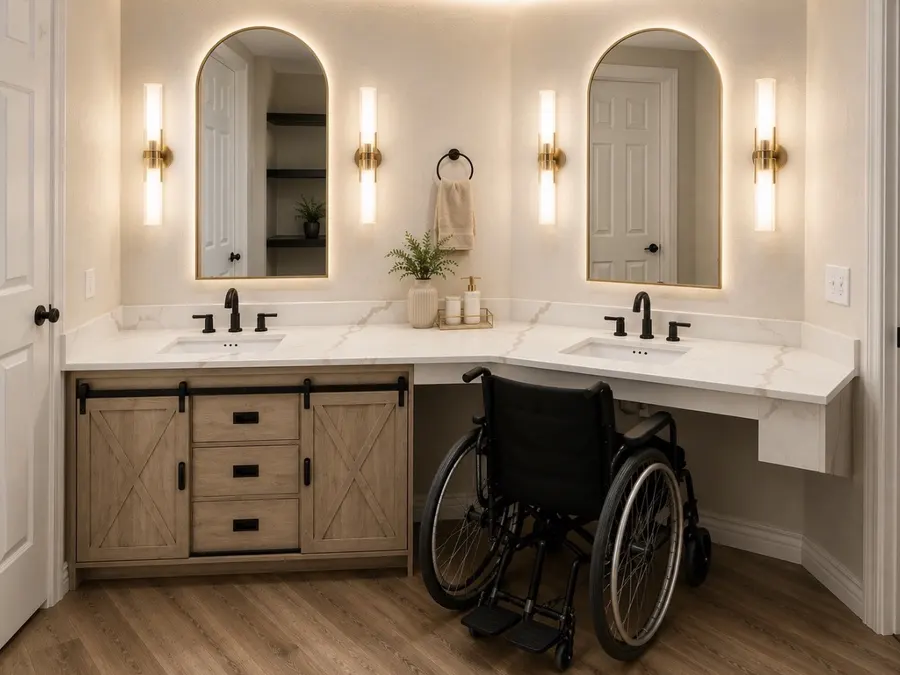
Accessible double vanity with roll-under space
Transformation 03

Improve access without making the bathroom feel institutional.

Accessibility can be beautiful. We integrate safer entry, seating, support, reach, and storage into a polished design that still feels like home.

  • Low- or zero-threshold entries
  • Slip-conscious flooring choices
  • Fold-down or built-in seating
  • Grab bars and structural backing
  • Handheld shower controls
  • Wheelchair-friendly vanity space
Discuss an Accessible Bathroom
★★★★★

“They built a wheelchair-accessible shower and did an outstanding job.”

Terry Evans · Accessible Bathroom Customer
Customer feedback supplied by All American Home Renovators

Homeowners describe the difference.

★★★★★
“The entire process was seamless—from making selections and scheduling to completing the work. We absolutely love our new bathroom.”
Judy S.Complete master bathroom remodel
★★★★★
“They were there every step of the way, offering suggestions and providing design options. The end product was better than I expected.”
Ebony L.Primary bathroom renovation
★★★★★
“We had two bathrooms remodeled and they both turned out beautiful. I have already recommended them to friends.”
Kate YorkTwo-bathroom remodel
A clear remodeling process

Know what happens before construction starts.

Understand what can change, how selections work, who manages the project, and what happens next before work begins.

STEP 01

Evaluate

Review the existing room, construction conditions, measurements, goals, and problem areas.

STEP 02

Design

Develop the layout direction and coordinate surfaces, fixtures, glass, storage, and finishes.

STEP 03

Prepare

Confirm the scope, written terms, ordering, scheduling, financing, and project expectations.

STEP 04

Transform

Complete the work with coordinated installation, communication, cleanup, and final review.

Your bathroom. Your priorities.

Let’s plan a transformation that works for your home.

Meet with All American Home Renovators to discuss the room, see project ideas, compare materials, and understand the next steps.

Complimentary in-home consultationServing homeowners throughout Dallas–Fort Worth.

Book a Bathroom Consultation

Select an available time through the existing All American Home Renovators HubSpot calendar.

Call Now Book Online
Complimentary Consultation

Ready to compare the right products for your home?

Talk with our team about bathroom remodeling, replacement windows, patio and entry doors, or siding.

CallTextBook