
A Custom Remodeling Solution
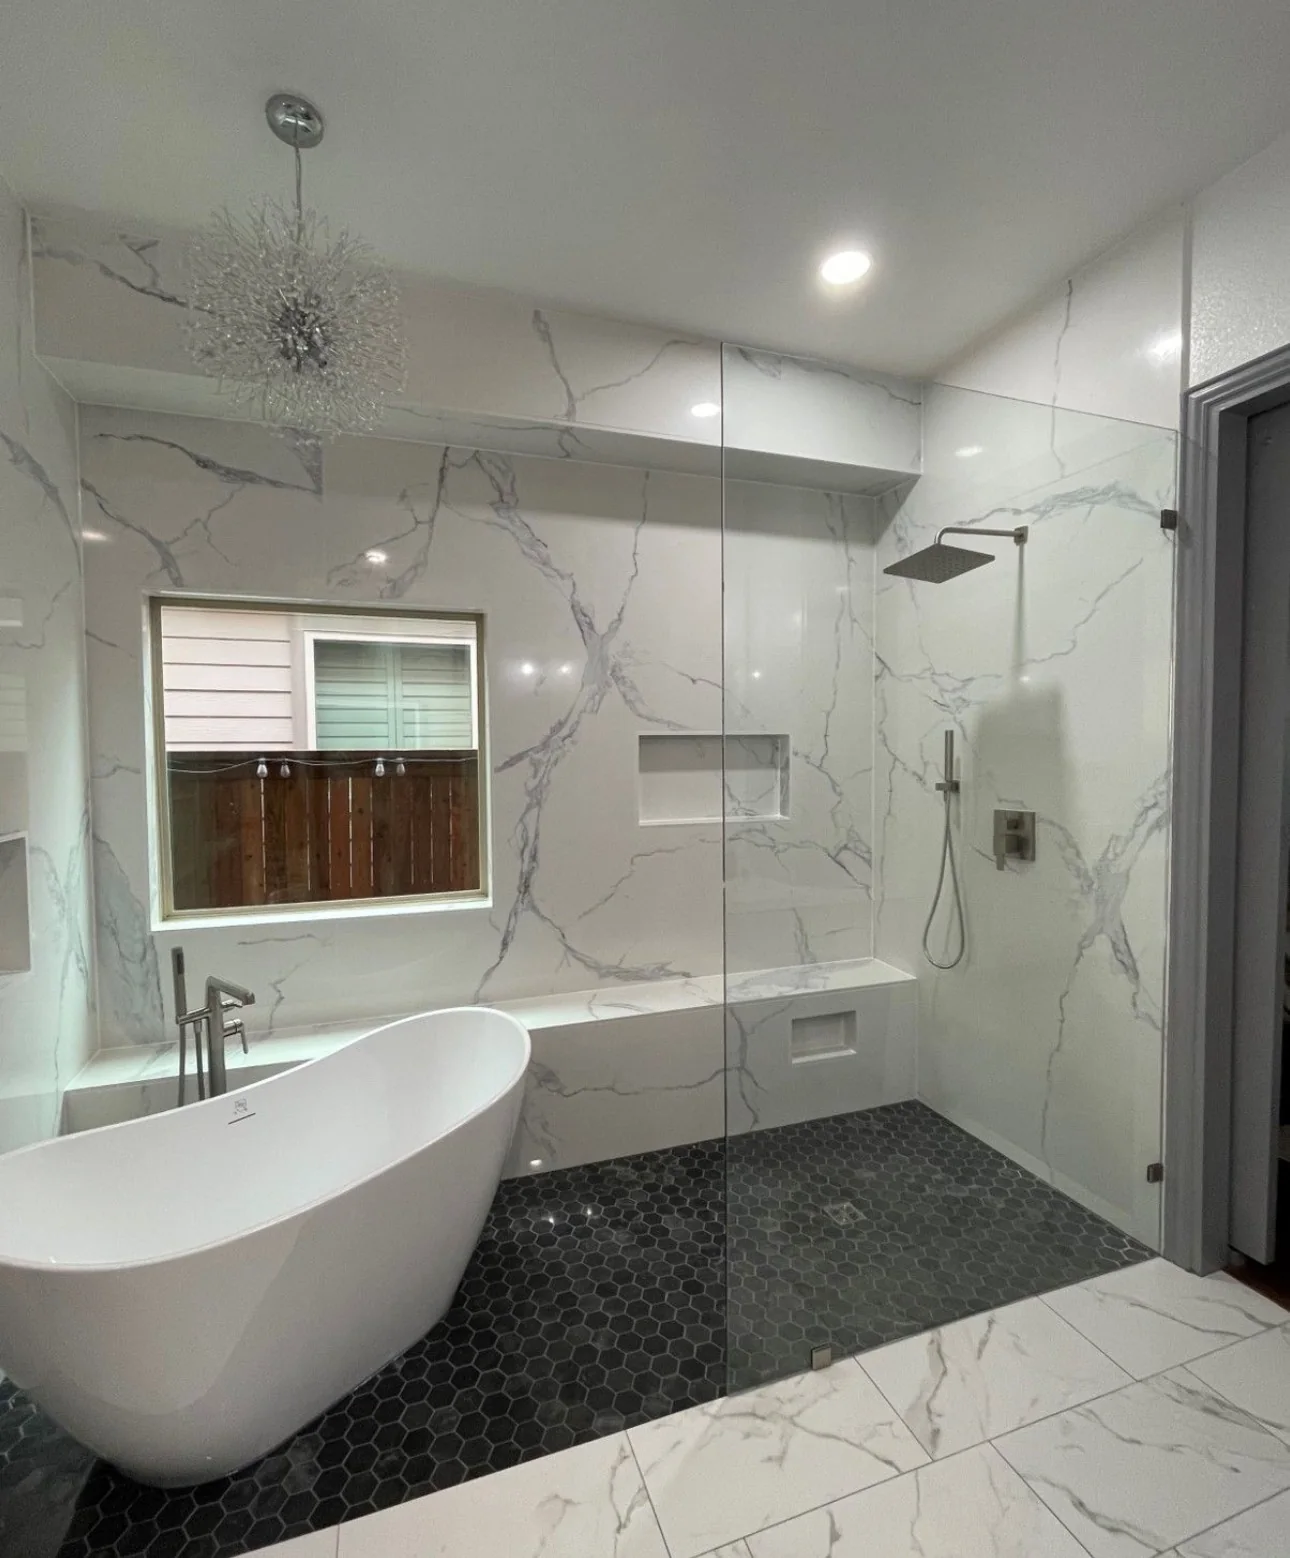
The original shower and bathtub areas were combined into one expansive wet area with a freestanding soaking tub, zero-entry shower floor, frameless glass, bench, niches and dramatic dark hexagon flooring.
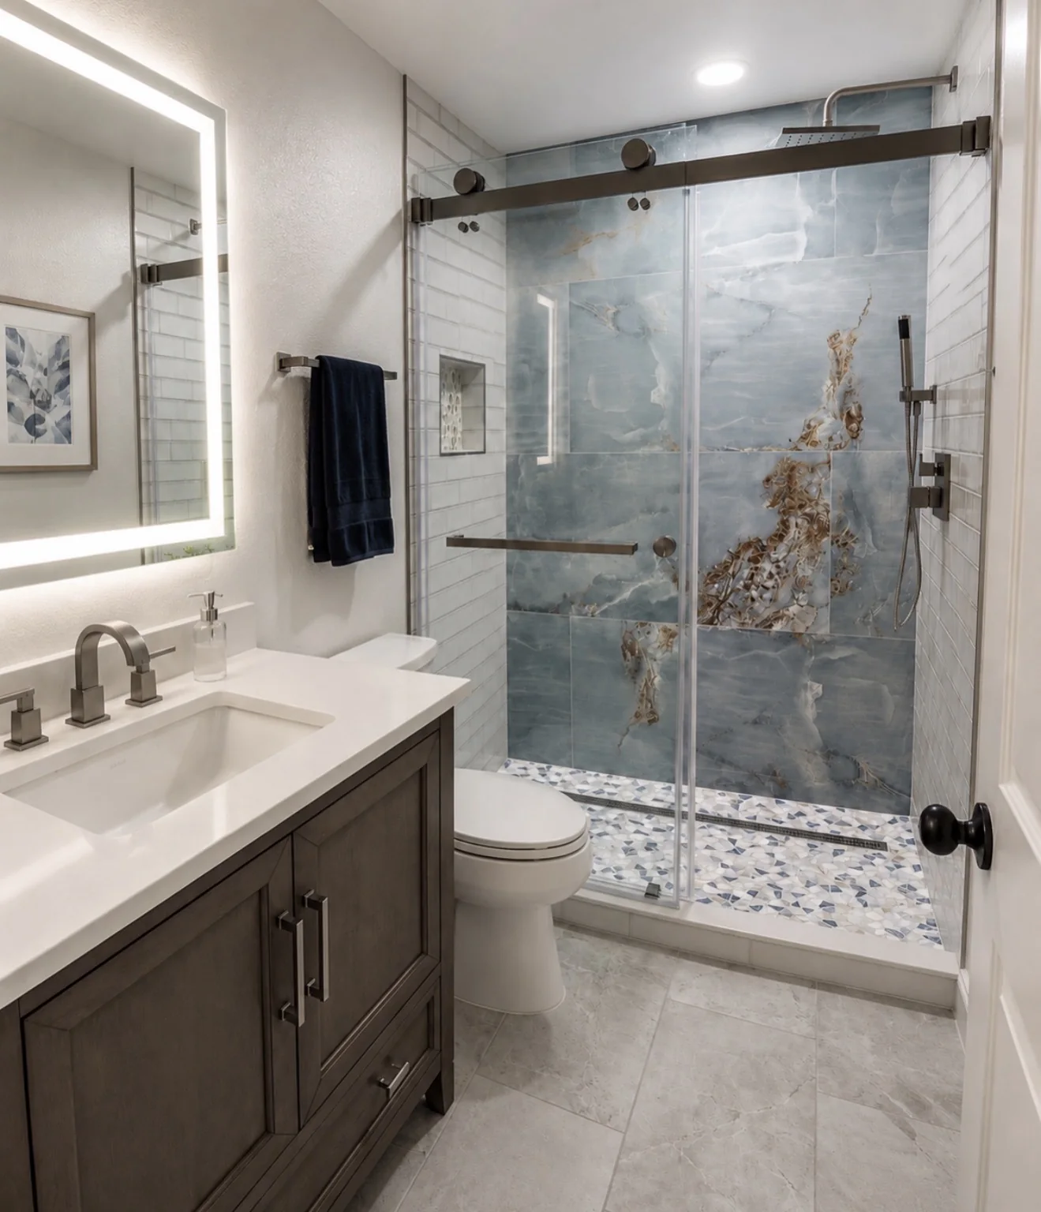
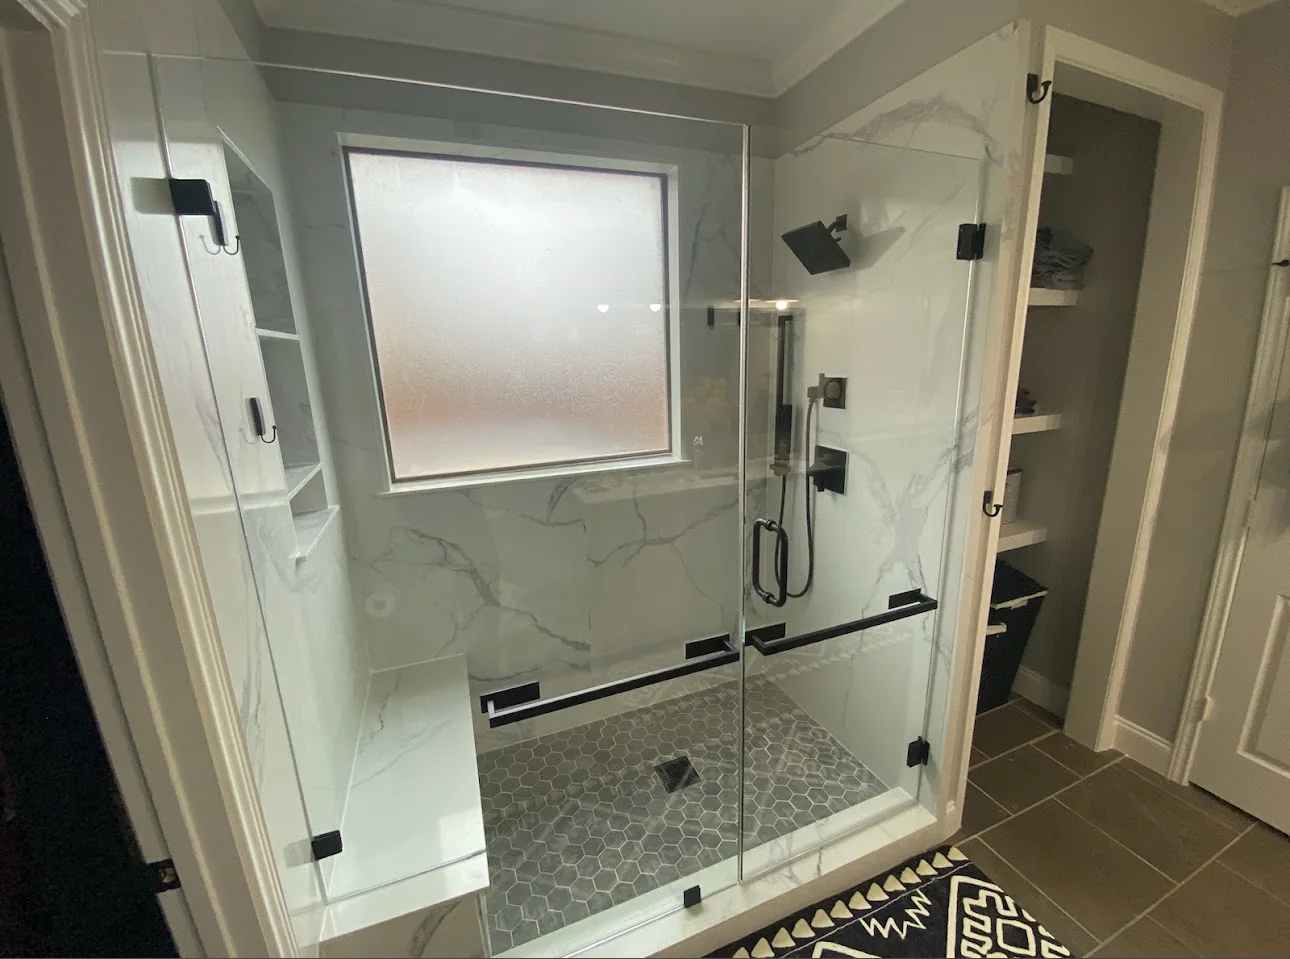
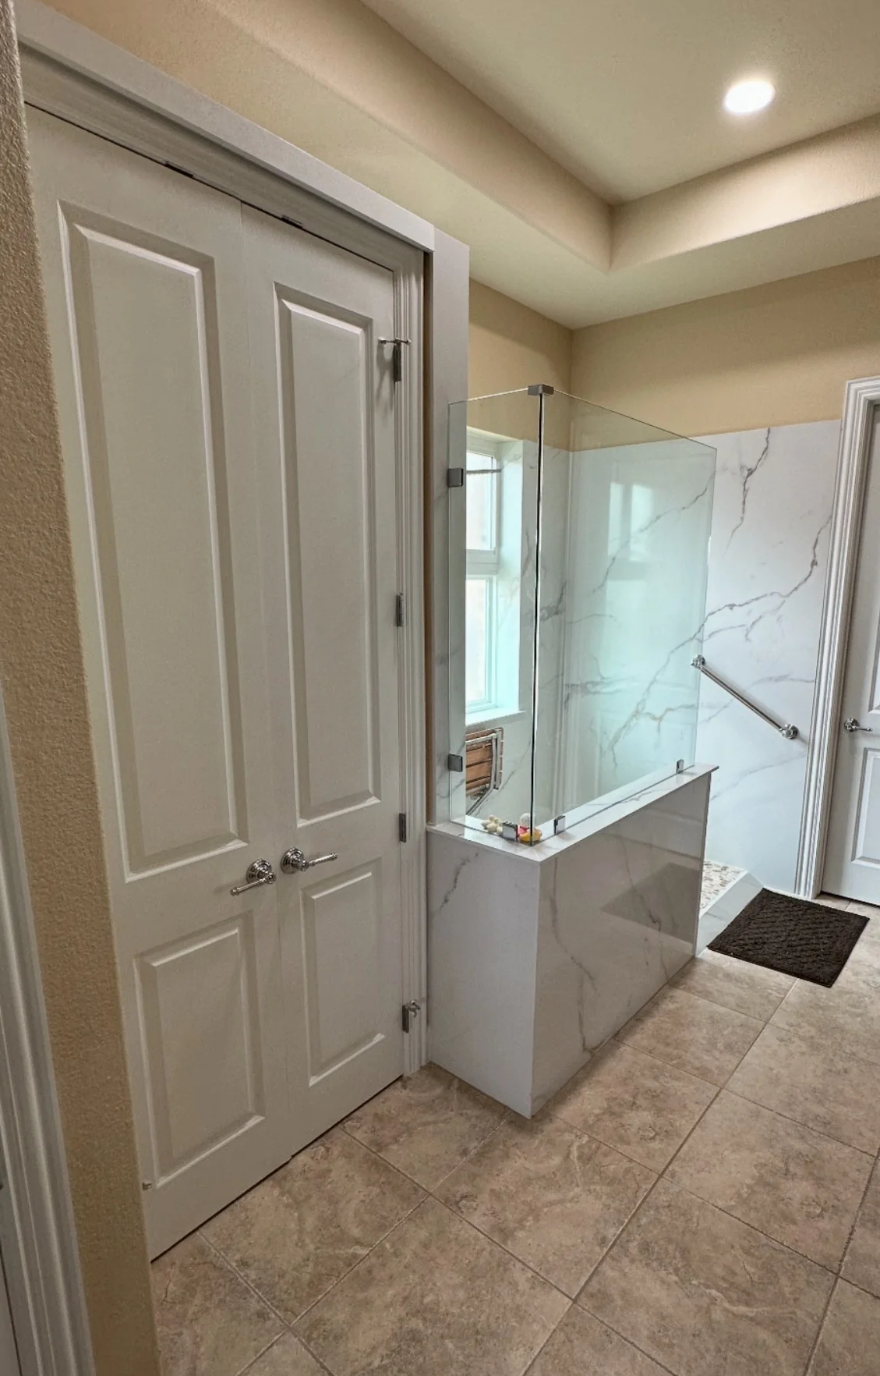
The remodeling plan coordinated the layout, surfaces, fixtures, glass, storage and finishing details so the completed room would feel intentional and work better for everyday use.