
A Custom Remodeling Solution
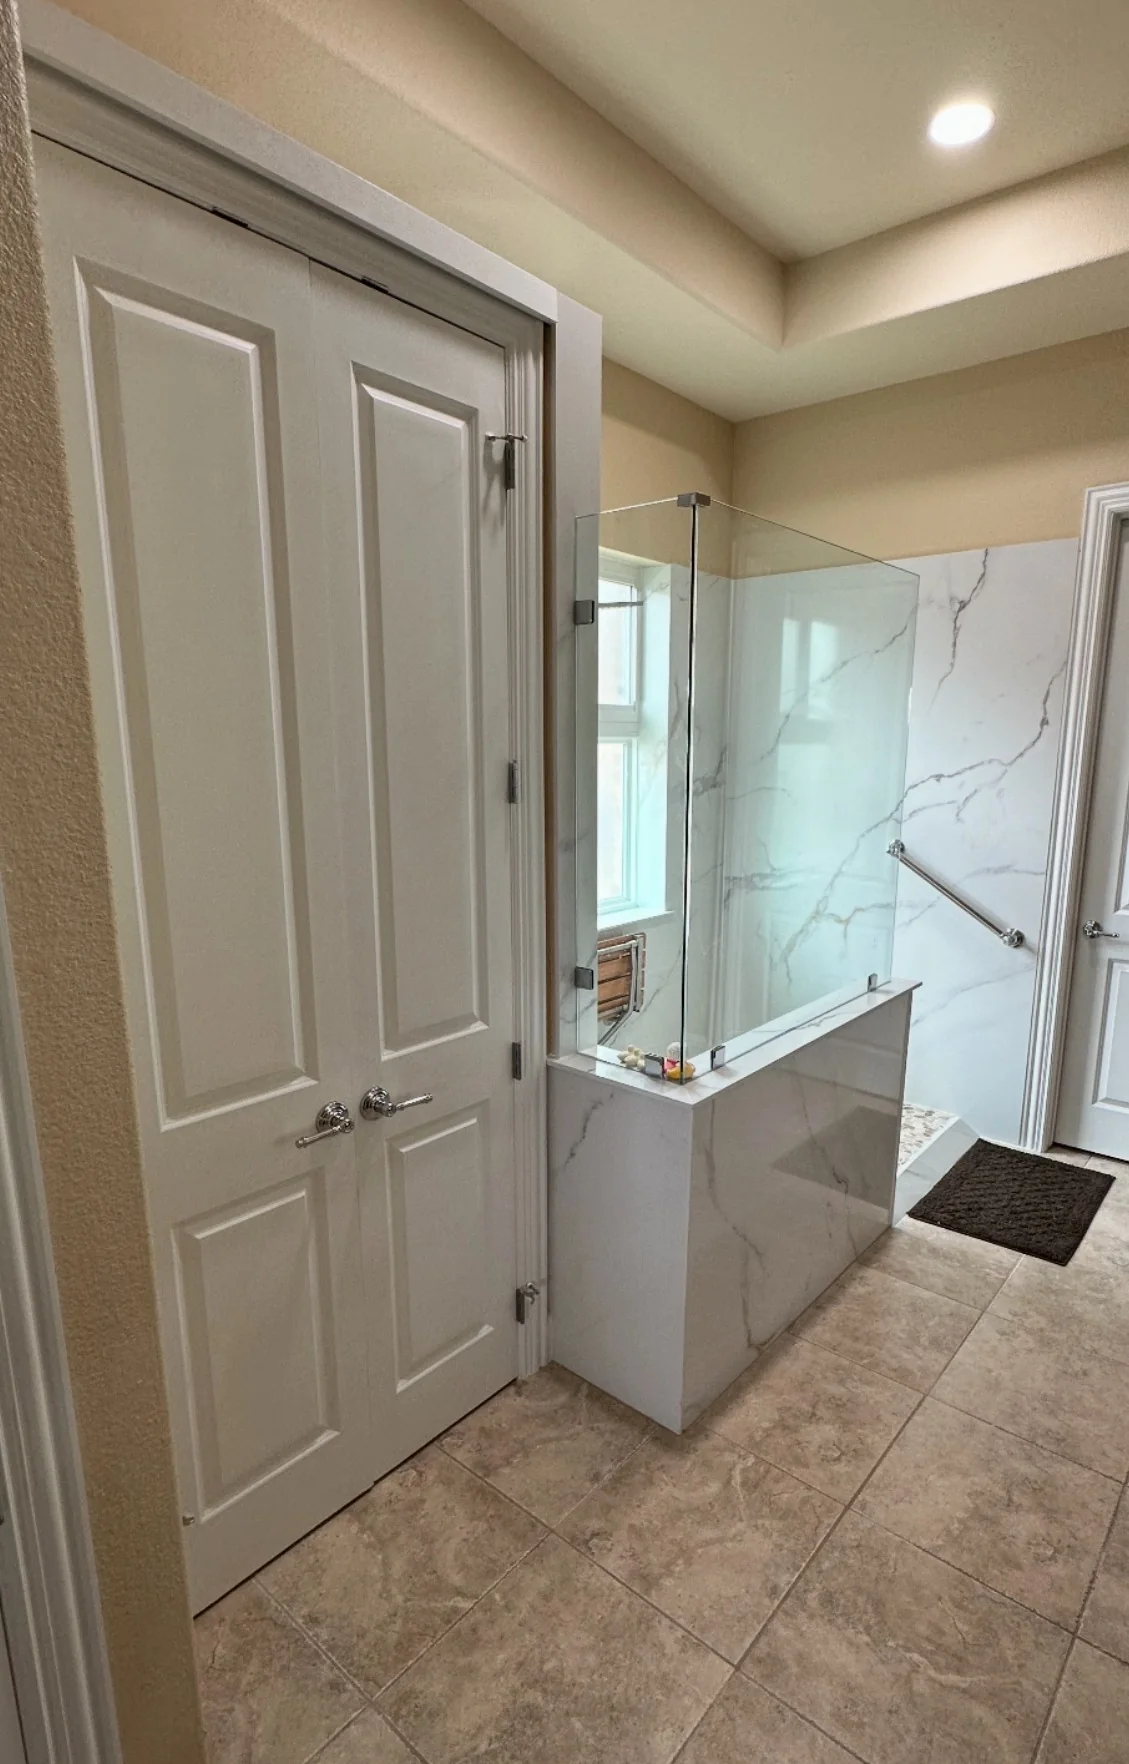
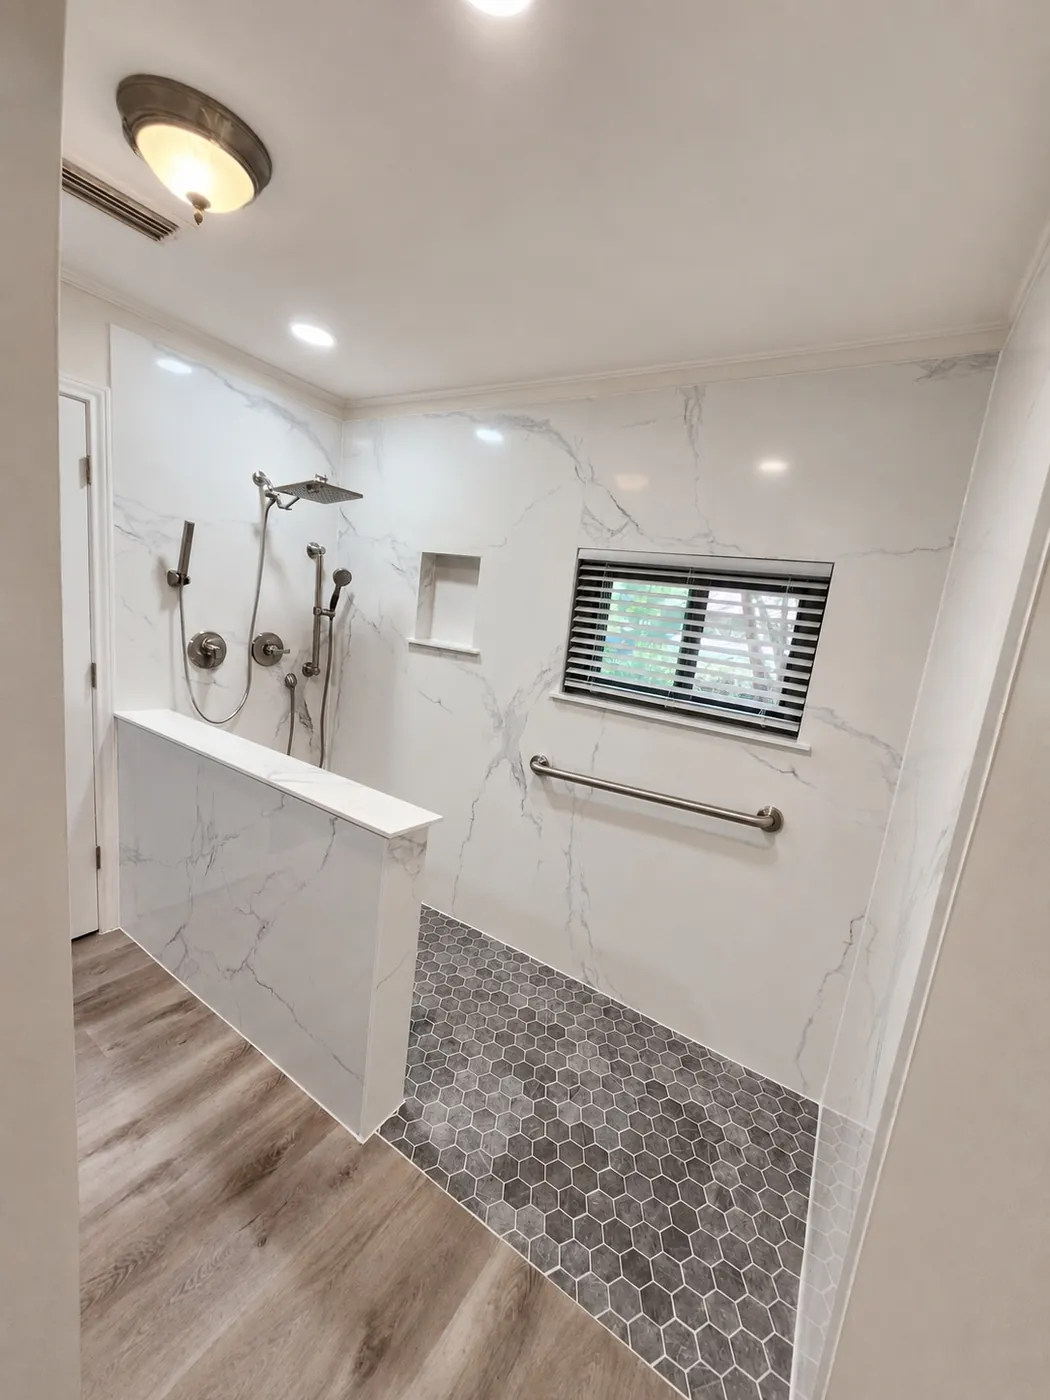
A wheelchair-accessible shower with a zero-entry floor, stone-look walls, handheld shower system, multiple grab bars, window and new wood-look bathroom flooring.
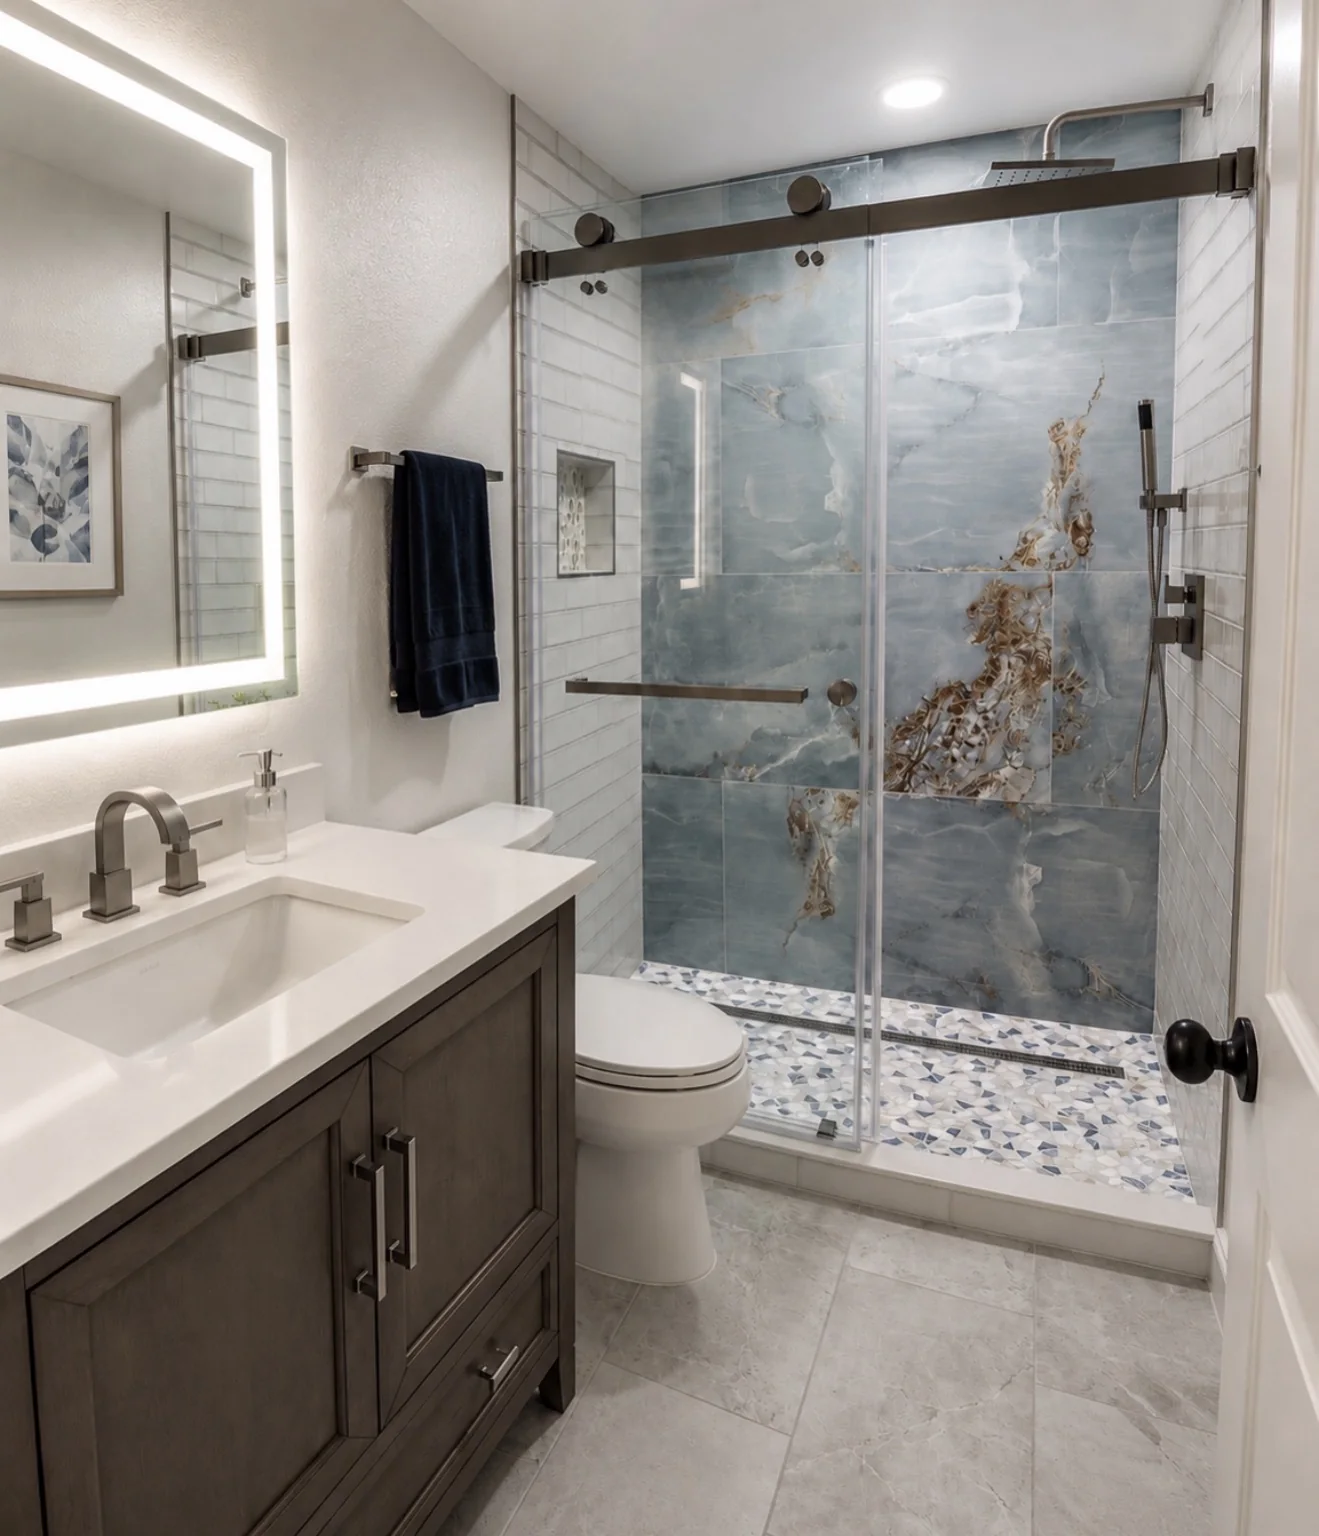
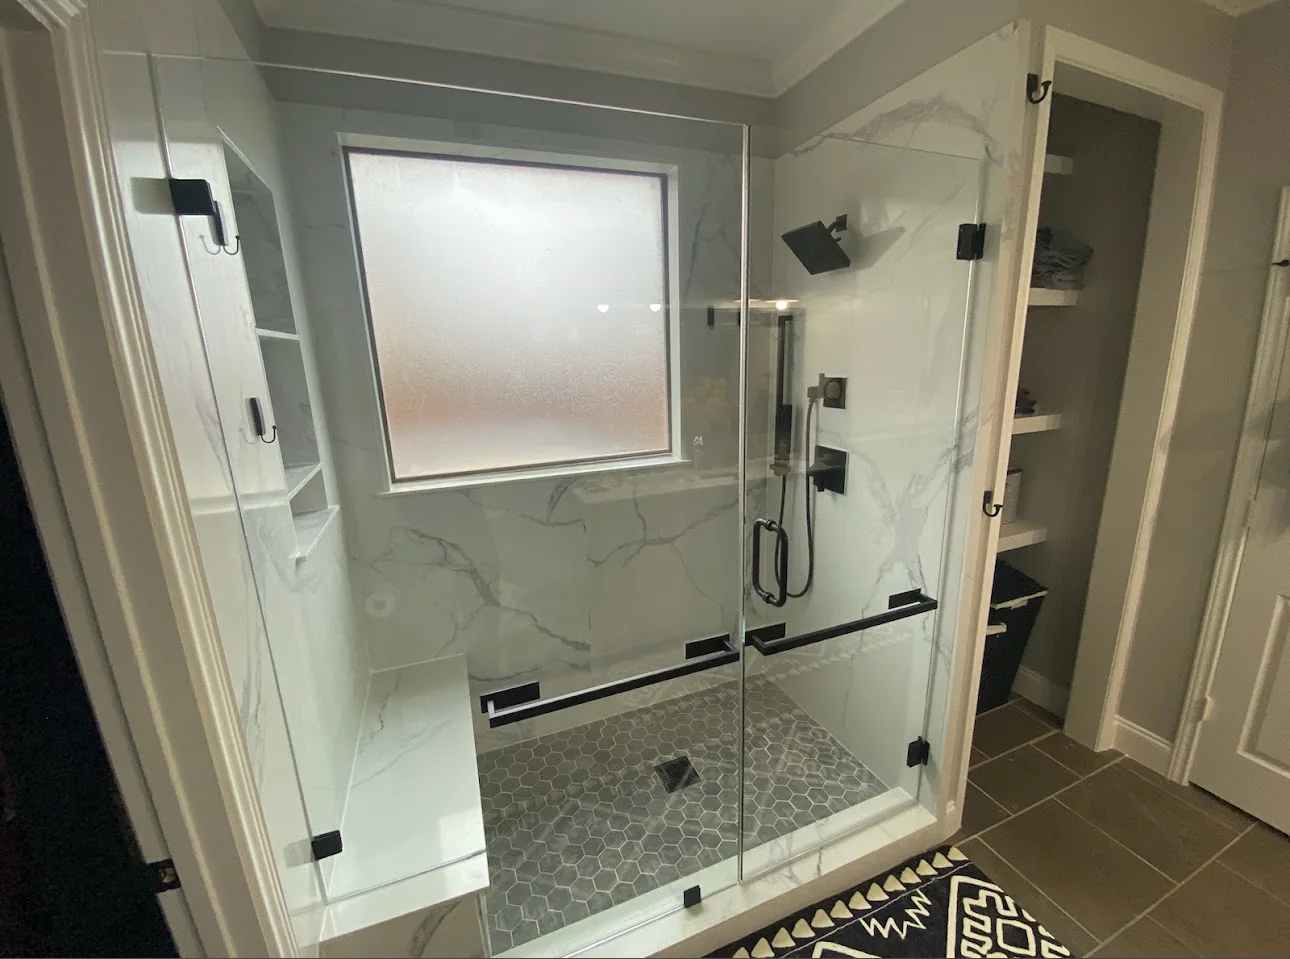
The remodeling plan coordinated the layout, surfaces, fixtures, glass, storage and finishing details so the completed room would feel intentional and work better for everyday use.