

Tub-to-Shower Conversion
Tub-to-Shower Conversion with Linen Closet
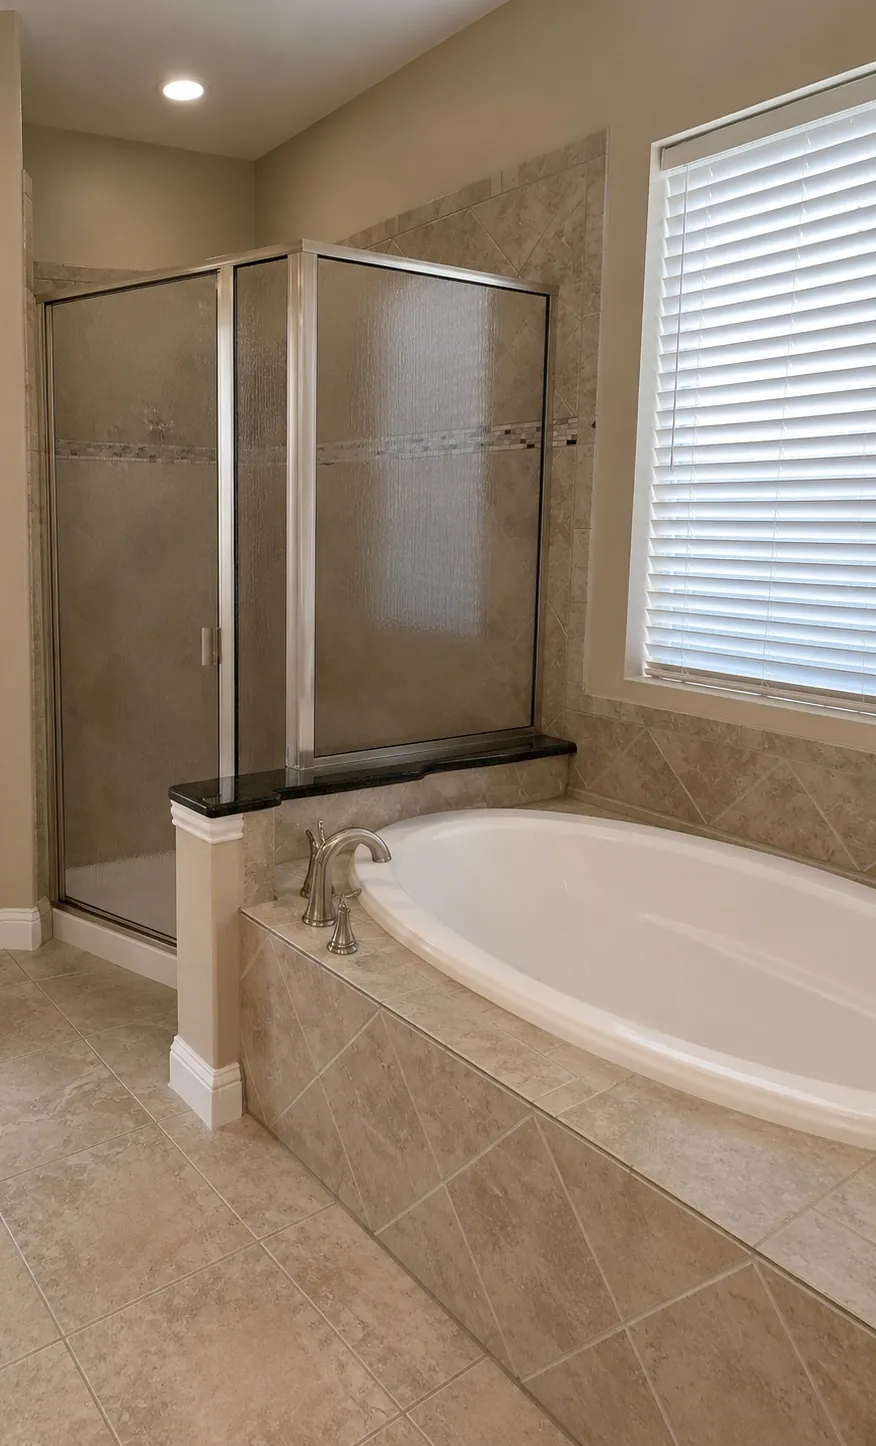
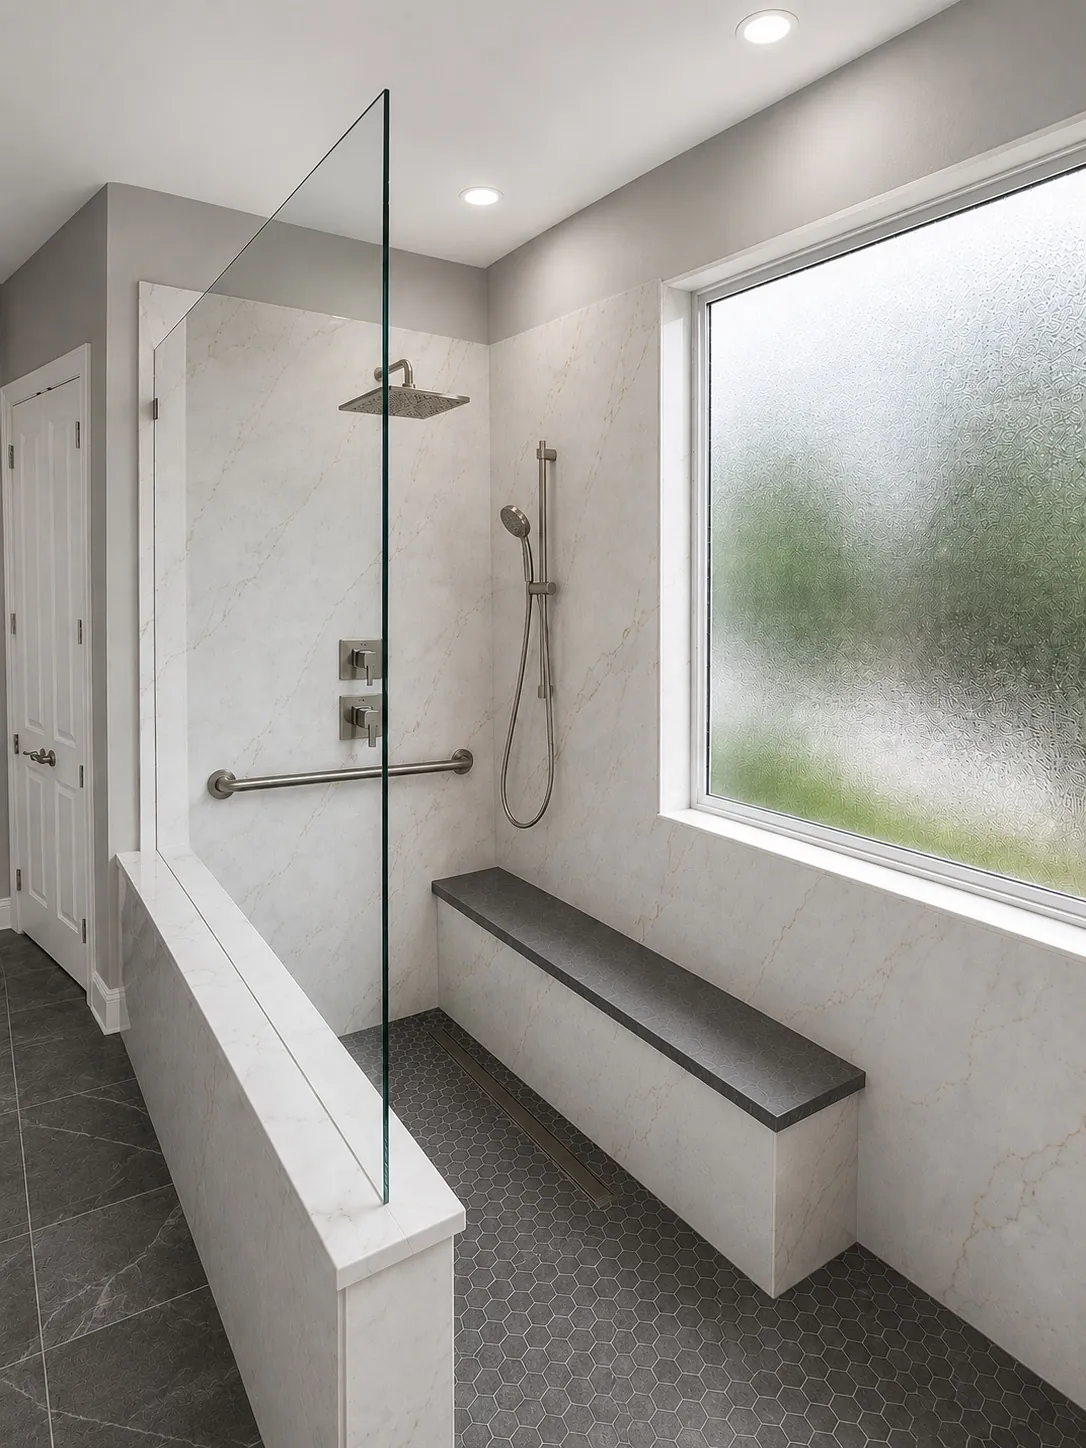
An oversized garden tub was replaced with a spacious walk-in shower while the original shower area became valuable linen storage.
Homeowner Goals
What the project needed to accomplish
- Remove an underused garden tub
- Create a larger walk-in shower
- Add practical linen storage
- Improve accessibility and cleaning
AAHR Design Solution
How the space was transformed
- Enlarged walk-in shower
- Built-in bench and niche
- Frameless glass
- Former shower converted to linen closet
- Slip-conscious shower flooring
Project Gallery
See the finished details.
Additional project angles help homeowners understand layout, finish coordination, storage, glass, fixtures, and natural light.
Materials & Features
Selections that define the project
- Large-format wall surfaces
- Mosaic shower floor
- Custom glass
- Built-in bench
- Custom storage cabinetry
Typical Project Timing
Typically 3–5 days
Actual timing varies by project complexity, custom selections, site conditions, inspections, fabrication, and approved changes.
Project FAQs
Can AAHR create a similar design in my home?
Yes. Every AAHR project is adapted to the homeowner’s layout, goals, preferred materials, budget, and accessibility needs rather than copied as a preset package.
Will my project include a Design Book?
The complete website plan includes a customer Design Book with selections, scope, schedule, progress information, warranty documents, cleaning instructions, and manufacturer guides.