

Accessible Shower Remodel & Linen Closet
Evans Accessible Bathroom & Linen Closet
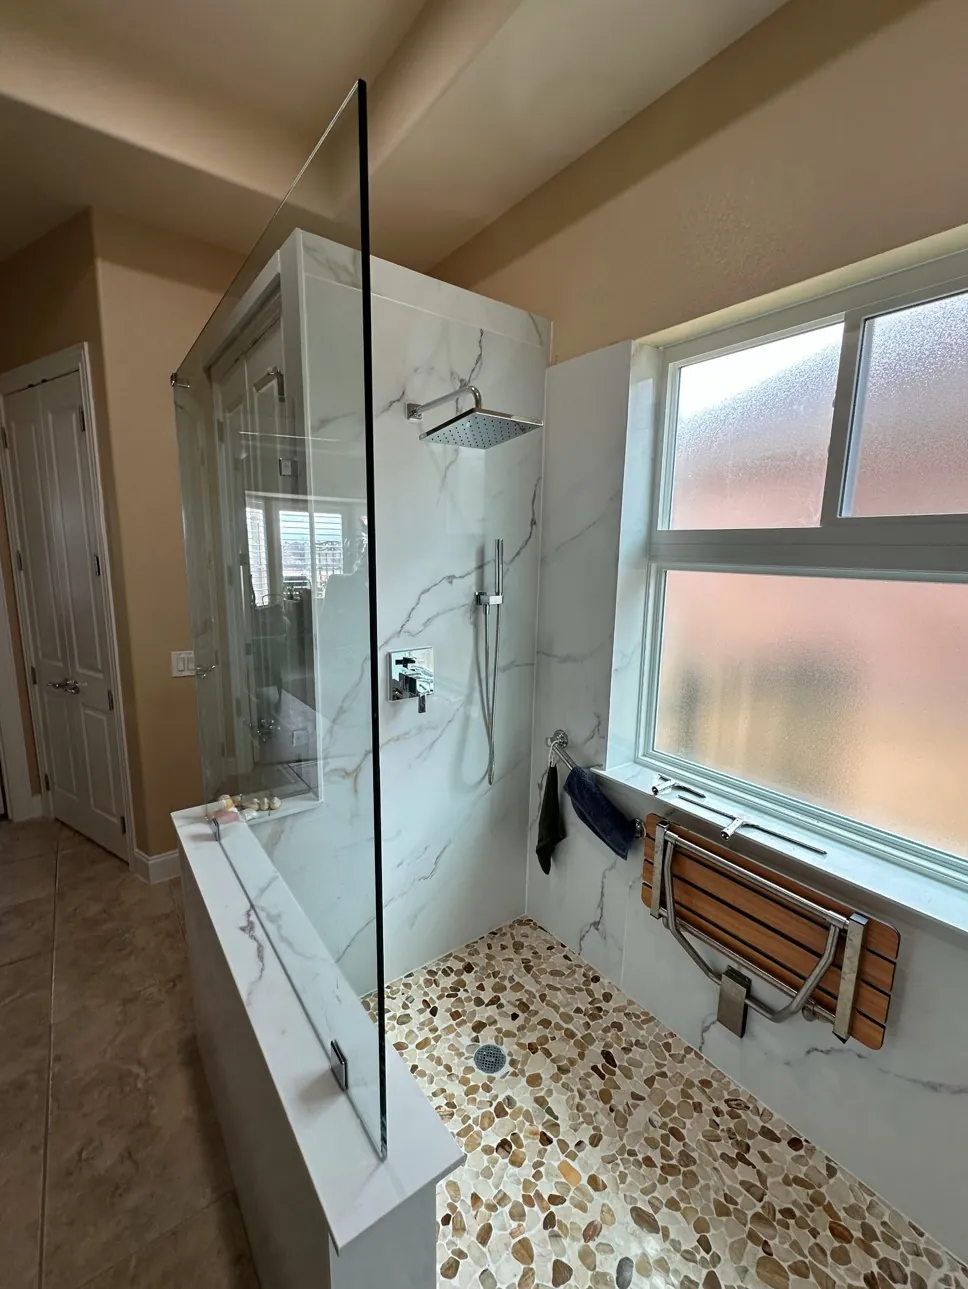
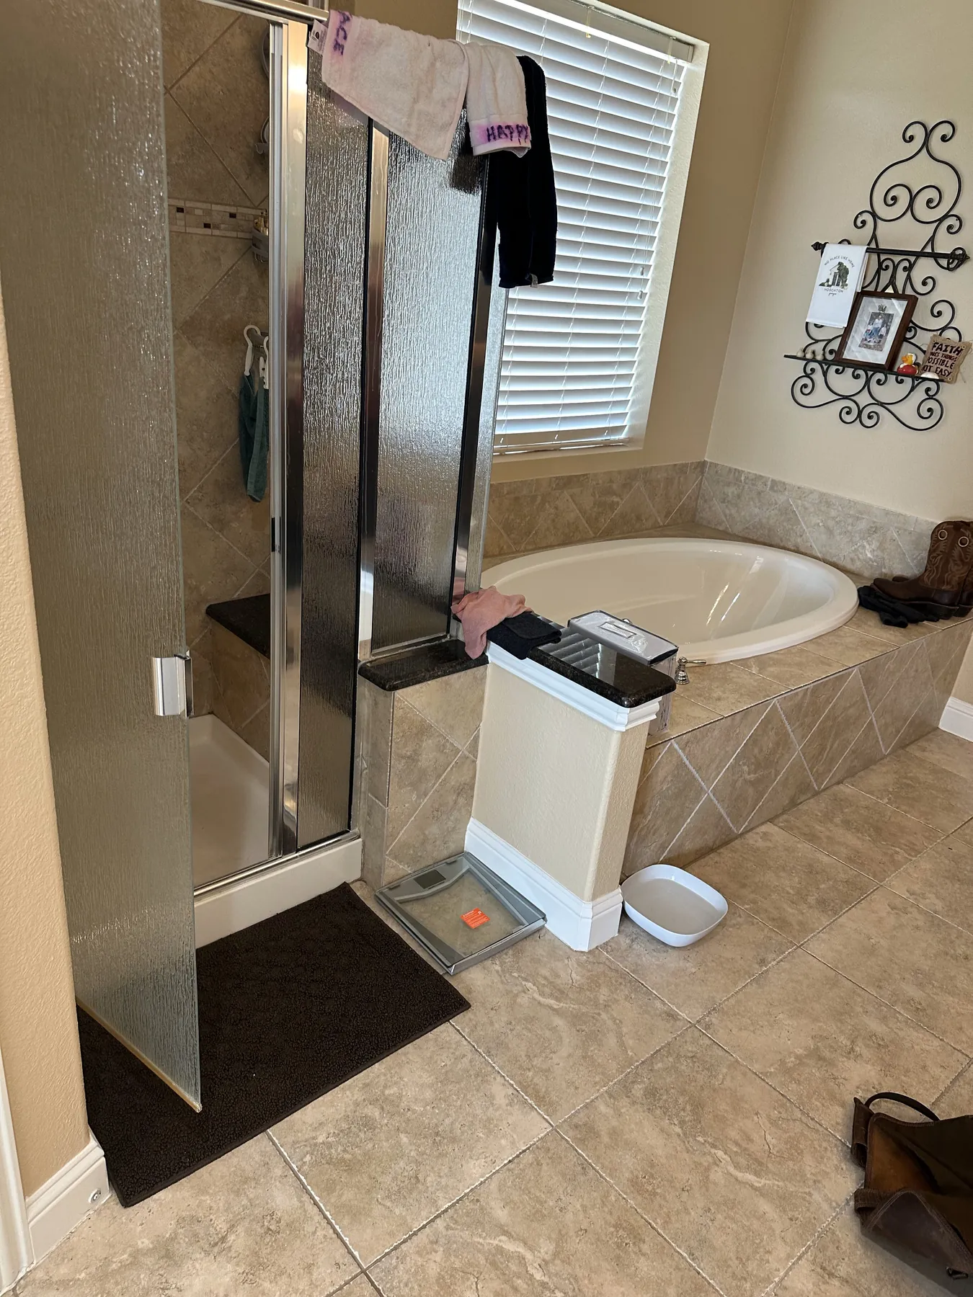
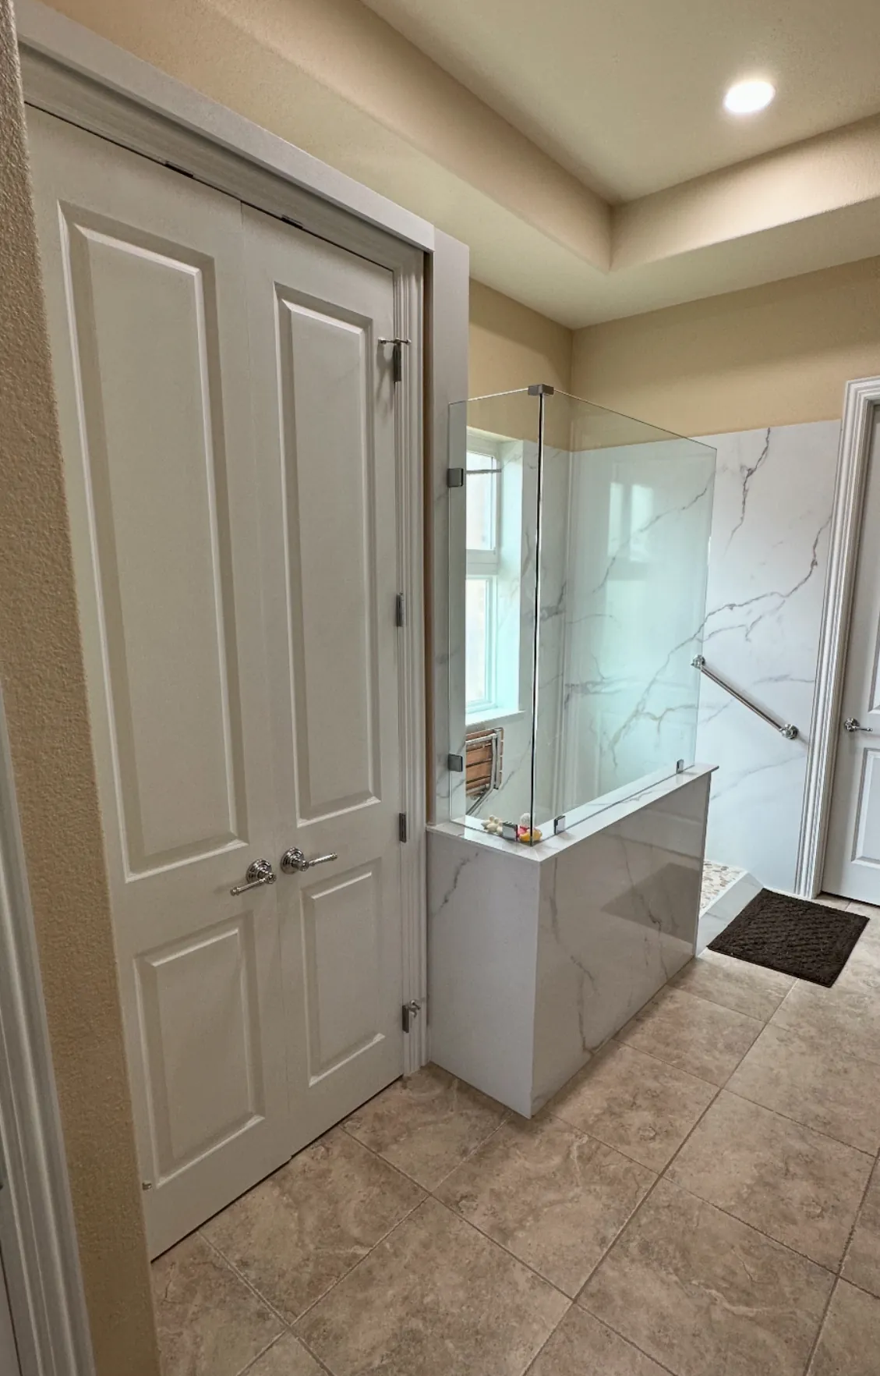
An oversized tub and outdated shower were removed to create a wheelchair-accessible shower and a substantial linen closet matched to the home.
Homeowner Goals
What the project needed to accomplish
- Improve wheelchair access
- Remove the oversized, difficult-to-use tub
- Add meaningful linen storage
- Match existing doors and hardware
AAHR Design Solution
How the space was transformed
- Wide accessible shower entry
- Marble-look surfaces and custom glass
- Four-foot-wide linen closet
- Coordinated doors and hardware
- Detailed site protection and finish work
Project Gallery
Completed accessible shower remodel & linen closet details
Every image is labeled by project type and includes descriptive image text for visitors and search engines.
Materials & Features
Selections that define the project
- Slip-conscious shower floor
- Large-format shower walls
- Custom glass
- Handheld shower fixture
- Custom linen cabinetry
Typical Timing
Typically 3–5 days for many wet-area projects
Actual timing depends on project scope, custom selections, fabrication, inspections, site conditions, and approved changes.
★★★★★
“They removed our outdated shower and oversized tub, built a four-foot-wide linen closet, and created a marble-and-glass wheelchair-accessible shower. The attention to detail was outstanding.”Terry Evans