

AAHR Planning Guide
Walk-In Shower Design Guide
Compare shower dimensions, entry options, niches, benches, fixtures, drains, glass, lighting, and finish combinations.
Discuss Your Project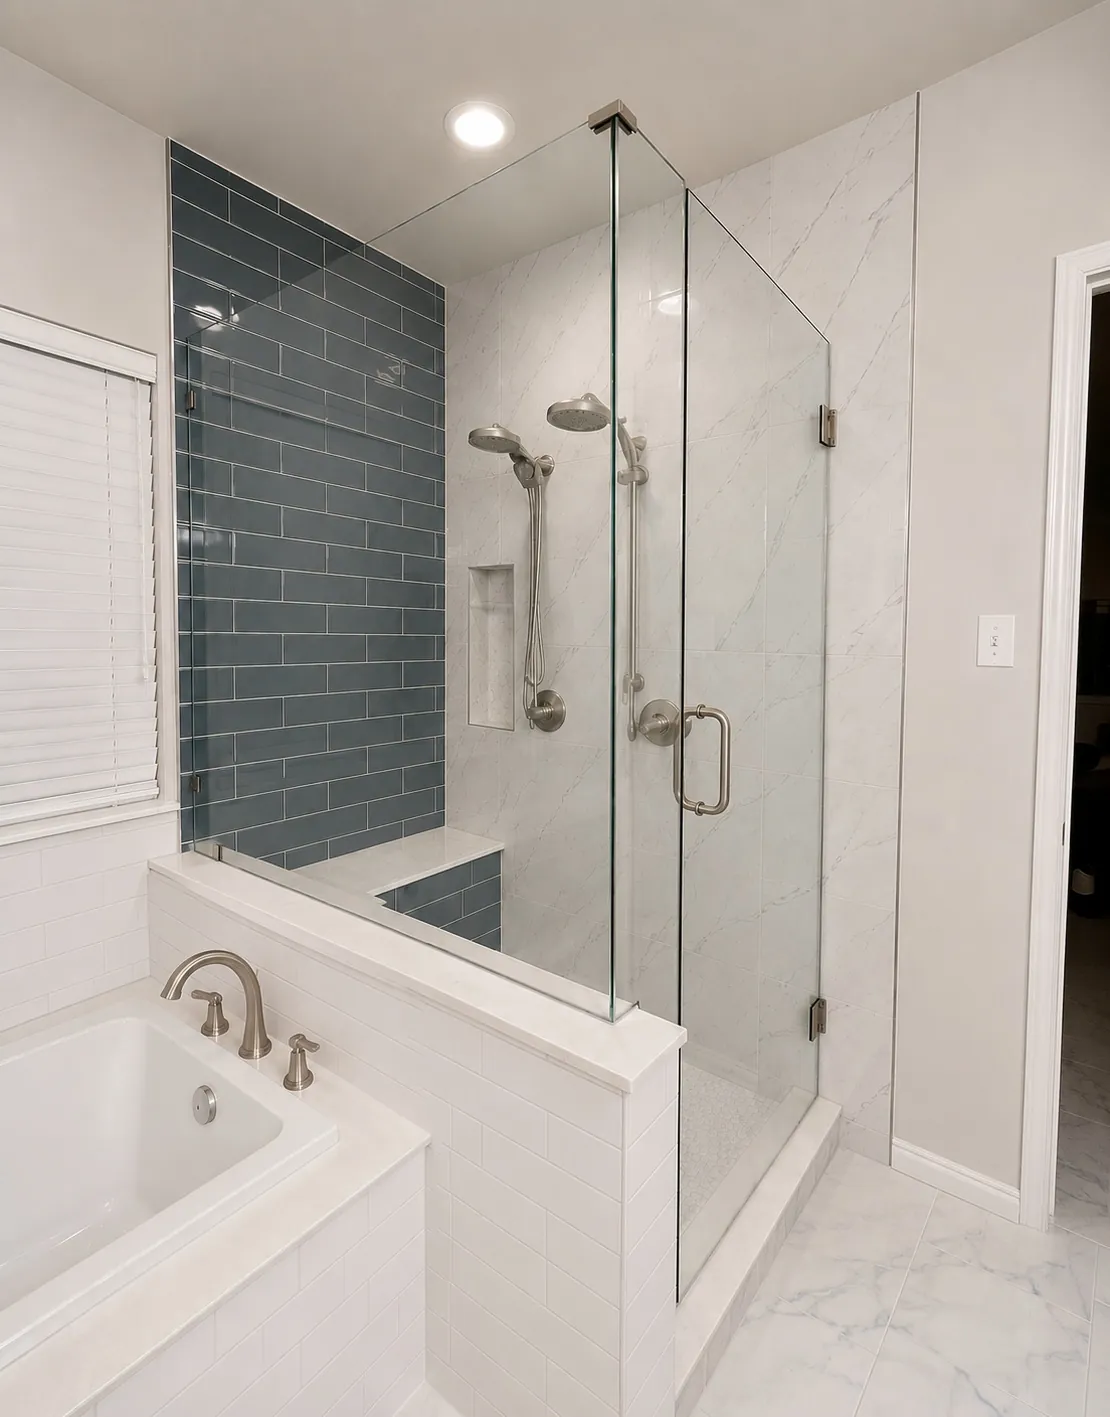
Plan the footprint
- Opening width
- Door swing or fixed panel
- Bench depth
- Niche placement
- Clearance around fixtures
Choose the experience
- Rain head or wall-mounted head
- Hand shower
- Body sprays when appropriate
- Thermostatic controls
- Lighting and ventilation
Coordinate the design
- Wall scale and pattern
- Shower-floor mosaic
- Glass hardware finish
- Drain style
- Connection to the bathroom floor
Frequently Asked Questions
Is a doorless shower right for every bathroom?
No. The room size, spray pattern, opening, temperature comfort, ventilation, and water containment all matter.
Should a niche be centered on the back wall?
Not automatically. Placement should consider visibility, plumbing, reach, tile layout, and how products will actually be used.