
Full Bathroom Remodel
Coordinate the shower or tub, vanity, countertop, flooring, lighting, ventilation, paint, storage, plumbing, glass and trim.
Typical planning target: about 3 weeks or less, depending on scope and conditions.Design a complete bathroom, custom walk-in shower, tub-to-shower conversion or accessible bathing space with one accountable team coordinating design, demolition, plumbing, electrical, waterproofing, surfaces, glass, trim and final care.
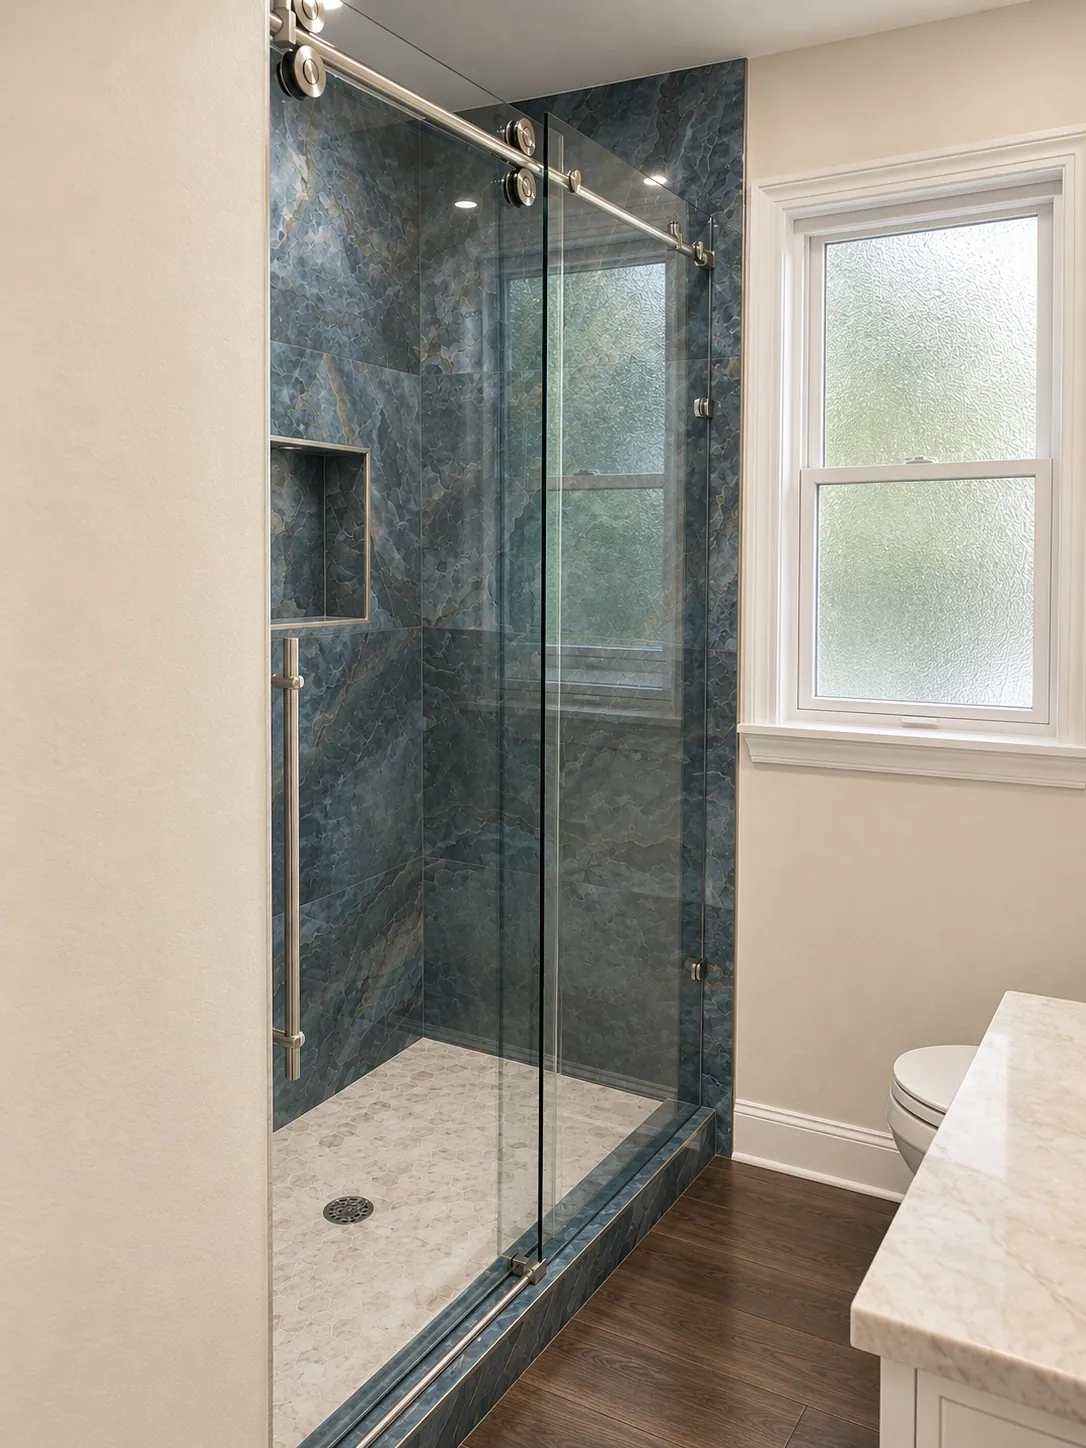
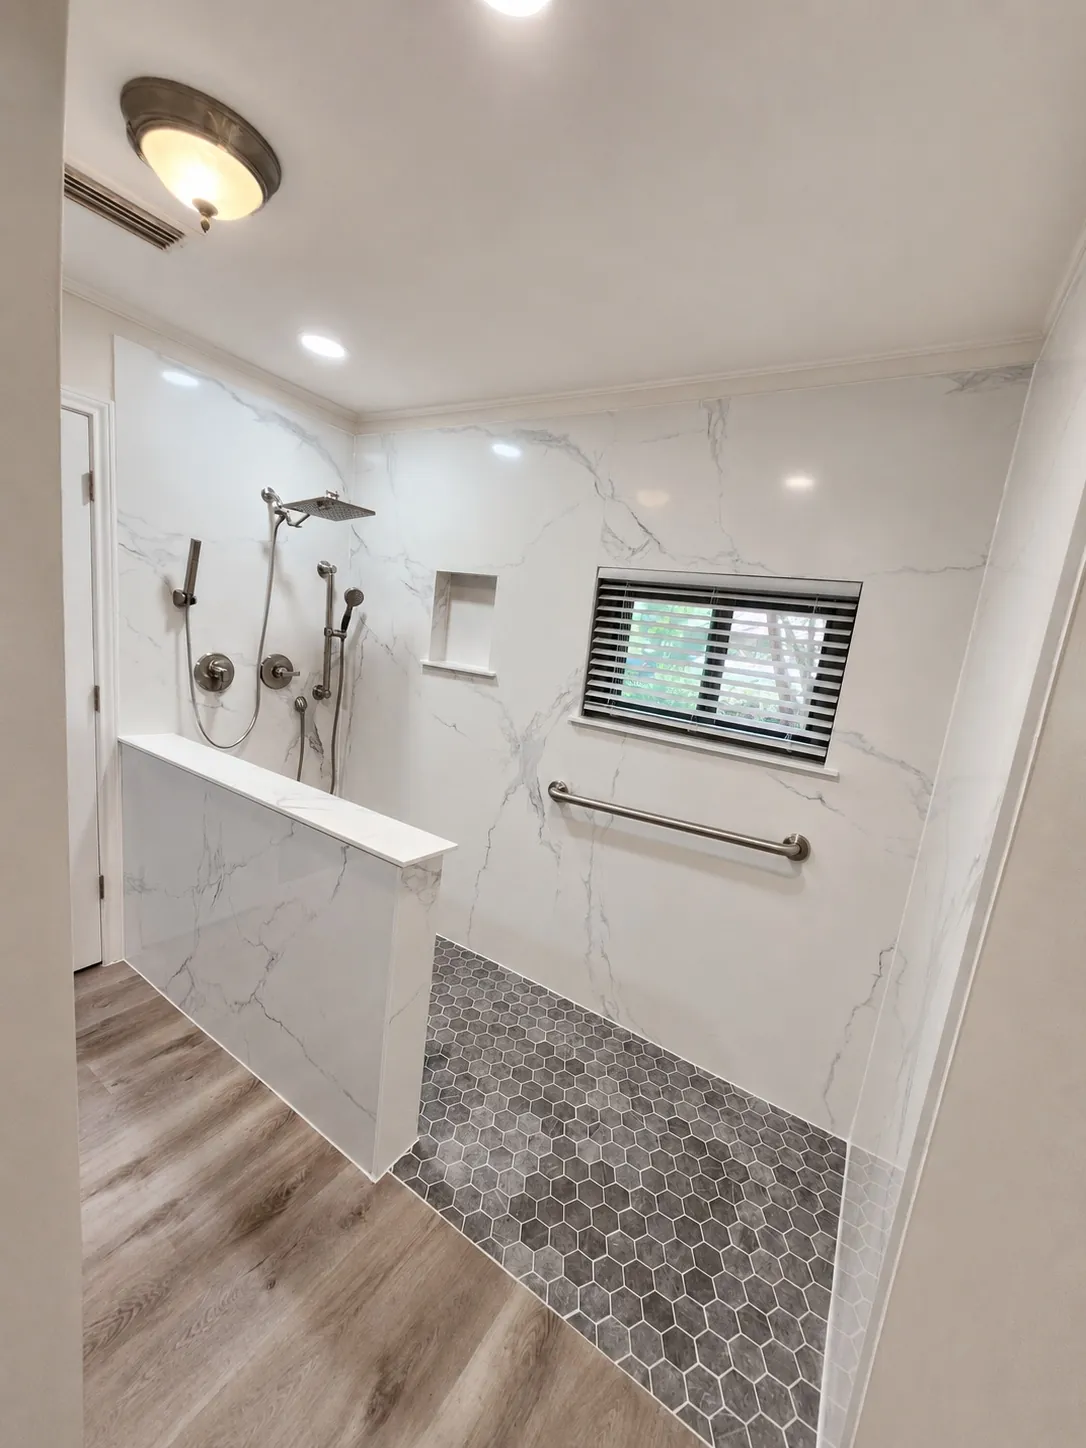
Free In-Home Consultation
Tell us how to reach you and what you are planning. A project specialist will follow up to discuss your goals, timing and available options.
Prefer to speak now? Call 214-206-7005.
Coordinate the shower or tub, vanity, countertop, flooring, lighting, ventilation, paint, storage, plumbing, glass and trim.
Typical planning target: about 3 weeks or less, depending on scope and conditions.Replace an underused tub with a low-threshold or walk-in shower designed for the existing footprint.
Typical planning target: 3–5 days.Build a custom shower with premium wall surfaces, niches, seating, handheld controls, glass and coordinated fixtures.
Typical planning target: 3–5 days.Reconfigure a tub and shower zone into a larger shower, freestanding tub or more functional combined layout.
Typical planning target: 7–10 days.Plan lower thresholds, grab-bar backing, seating, reachable storage, handheld controls, wider access and easy-care surfaces.
Scope and timeline depend on structural and layout changes.Replace a worn, damaged or difficult-to-use tub and coordinate walls, plumbing, trim and surrounding finishes.
Typical planning target: 3–5 days.AAHR can coordinate design, demolition, plumbing, electrical, drywall, painting, flooring, tile, waterproofing, cabinets, countertops, fixtures, lighting, ventilation, glass, trim, cleanup, project management and warranty documentation.
That coordination matters when plumbing locations, electrical needs, shower glass, vanity size, mirror placement, lighting, ventilation and finish clearances all affect one another.
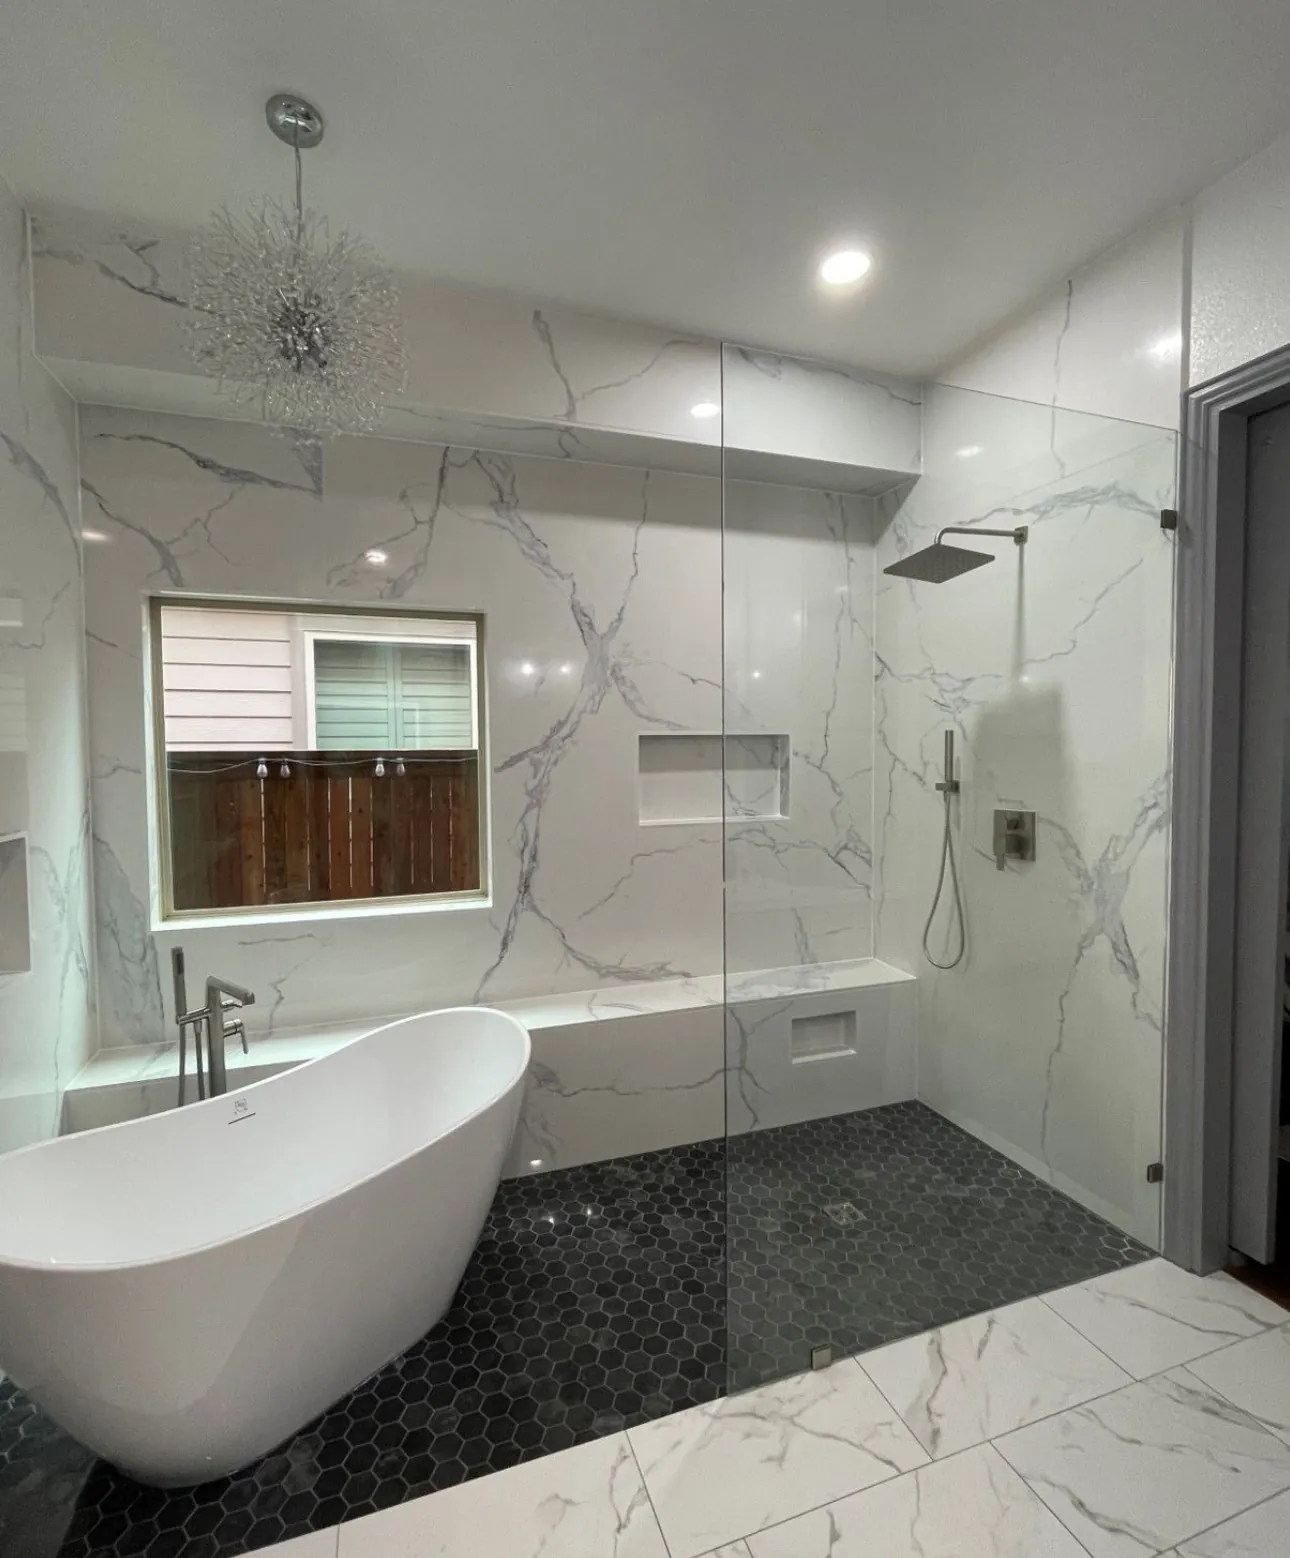
Compare engineered stone, oversized porcelain, traditional tile and subway-tile directions.
Choose cabinet styles, full-height doors, drawers, linen storage, wall cabinets and hidden organizers.
Coordinate matte black, champagne bronze, brushed nickel, stainless and warmer bronze directions.
Plan vanity lighting, recessed shower lighting, ventilation, LED mirrors and layered illumination.
The 2025 Cost vs. Value Report for Dallas published a 75.7% cost-recouped planning benchmark for its defined midrange bathroom remodel. That figure is not a promise for a custom AAHR project, but it supports the importance buyers place on updated, functional bathrooms.
©2025 Zonda Media, a Delaware corporation. Complete data from the 2025 Cost vs. Value Report can be downloaded free at costvsvalue.com. Figures are planning benchmarks, not estimates or guarantees for a specific home.
Grand Prairie includes established central neighborhoods, lake-area and hillside homes, growing southern communities and newer master-planned developments. Common needs include tub-to-shower conversions, larger showers, improved storage, updated vanities, accessible layouts and durable easy-care finishes.
Grand Prairie Homeowner Resources
Grand Prairie does not present these programs as a general remodeling rebate. They are City-administered assistance programs for homeowners who meet income, occupancy, property and repair-need requirements.
Low-to-moderate-income owner-occupants may be eligible for City-coordinated rehabilitation assistance. Current City information highlights help for qualifying residents age 60 or older and residents with disabilities, with funding and assistance structure determined by the program.
Accessibility or health-and-safety bathroom work may be considered only when it meets the City program’s rules and is approved through its process.
Review Grand Prairie rehabilitation eligibility →Qualifying low- and moderate-income homeowners may receive help for unexpected conditions that threaten health or safety. The City’s current FAQ states a $5,000 emergency-repair limit, subject to program rules and available funding.
Review Grand Prairie emergency-repair assistance →Important: All programs are administered solely by the City of Grand Prairie. Funding, eligibility and terms can change. Apply directly and obtain written approval before relying on assistance. AAHR cannot guarantee eligibility, funding or reimbursement.
Customer Experiences
Read recent customer feedback before planning your Grand Prairie project. Reviews shown by the widget are pulled from the company’s Google review profile.
Complimentary In-Home Consultation
Discuss the room, layout, shower or tub, storage, finishes, accessibility priorities and budget direction with one accountable remodeling team.
Tub-to-shower conversions, shower remodels and bathtub replacements are often planned for 3–5 days. Expanded wet areas are often planned for 7–10 days. Full turnkey bathrooms are commonly planned for about three weeks or less. Conditions, inspections, material availability and scope can change the schedule.
AAHR coordinates the project scope, including plumbing, electrical, drywall, paint, flooring, waterproofing, cabinets, countertops, lighting, ventilation, glass and trim as required by the written agreement.
Yes. Options can include lower or zero-entry thresholds where feasible, grab-bar backing, seats, handheld controls, reachable storage, wider access and slip-conscious surfaces.
Yes. The project gallery organizes real AAHR work by project type so you can view full bathrooms, tub-to-shower conversions, walk-in showers, accessible bathrooms and other completed work.
Financing options are available subject to approval and written terms. Current promotional options are listed on the Special Offers page.
Schedule a complimentary bathroom design consultation for your Grand Prairie home.
© 2026 All American Home Renovators. All Rights Reserved.
Original project photographs, renderings, written content, and marketing materials may not be reproduced or used commercially without prior written permission.