

Full Primary Bathroom Remodel
Mackay Primary Bathroom Remodel
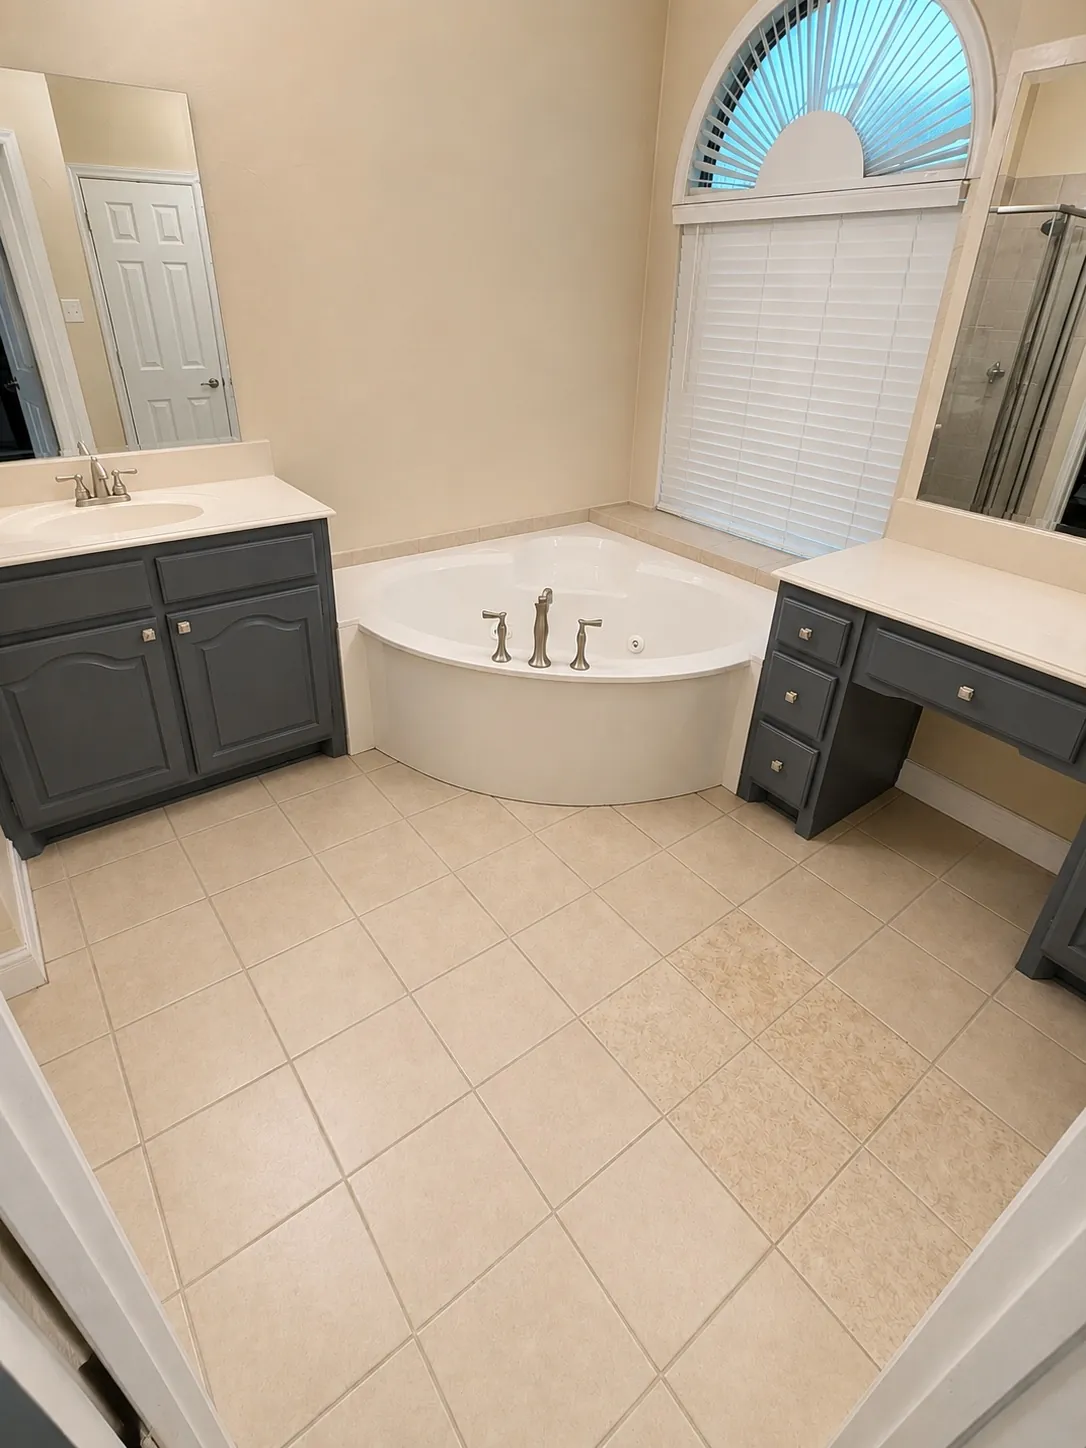
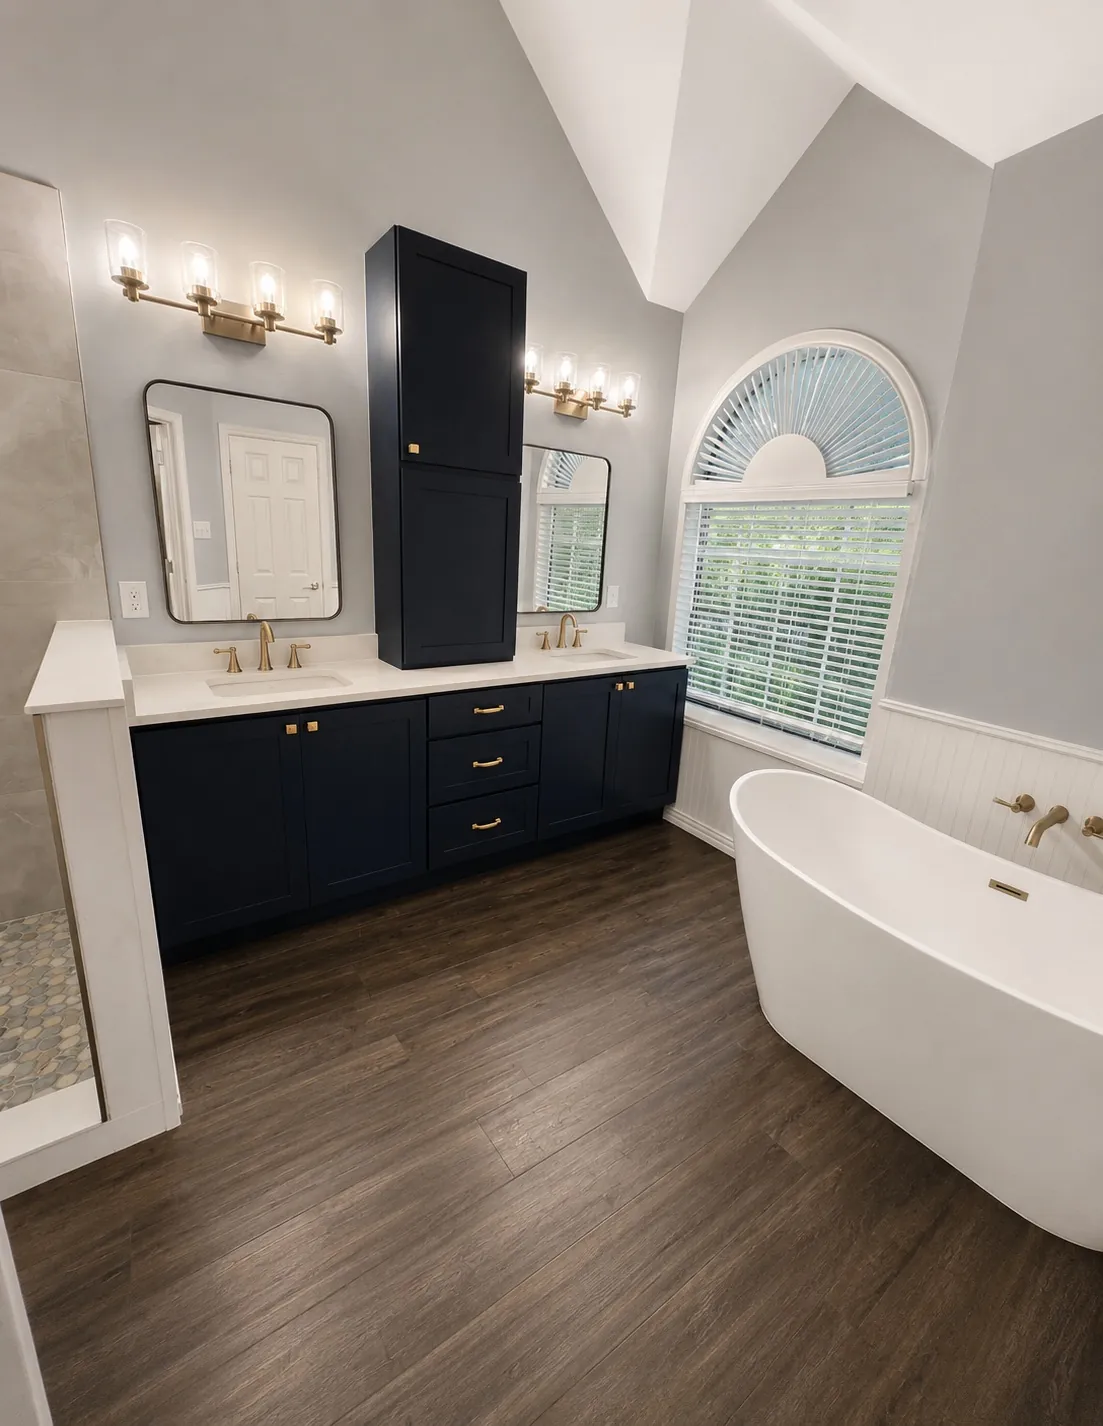
A dated primary bathroom was redesigned with a freestanding tub, dramatic dark cabinetry, custom shower, and a cohesive contemporary finish palette.
Homeowner Goals
What the project needed to accomplish
- Open the room visually
- Replace dated finishes
- Add a freestanding tub
- Coordinate shower, vanity, flooring, and lighting
AAHR Design Solution
How the space was transformed
- Freestanding tub
- Custom dark vanity cabinetry
- Glass-enclosed shower
- Updated flooring and lighting
- Turnkey project management
Project Gallery
See the finished details.
Additional project angles help homeowners understand layout, finish coordination, storage, glass, fixtures, and natural light.
Materials & Features
Selections that define the project
- Freestanding tub
- Dark shaker cabinetry
- Quartz-style countertop
- Custom glass
- Wood-look flooring
Typical Project Timing
Typically three weeks or less
Actual timing varies by project complexity, custom selections, site conditions, inspections, fabrication, and approved changes.
Project FAQs
Can AAHR create a similar design in my home?
Yes. Every AAHR project is adapted to the homeowner’s layout, goals, preferred materials, budget, and accessibility needs rather than copied as a preset package.
Will my project include a Design Book?
The complete website plan includes a customer Design Book with selections, scope, schedule, progress information, warranty documents, cleaning instructions, and manufacturer guides.