Tub-to-Shower Conversions
Replace an outdated or unused bathtub with a more open shower, easier entry, better storage, seating, upgraded fixtures, and custom glass.
Explore Tub-to-Shower Conversions →
Walk-in showers, tub-to-shower conversions, enlarged showers, full bathroom remodels, and aging-in-place improvements designed around your home—not a one-size-fits-all kit.
See Our Fall Into Savings Promotion →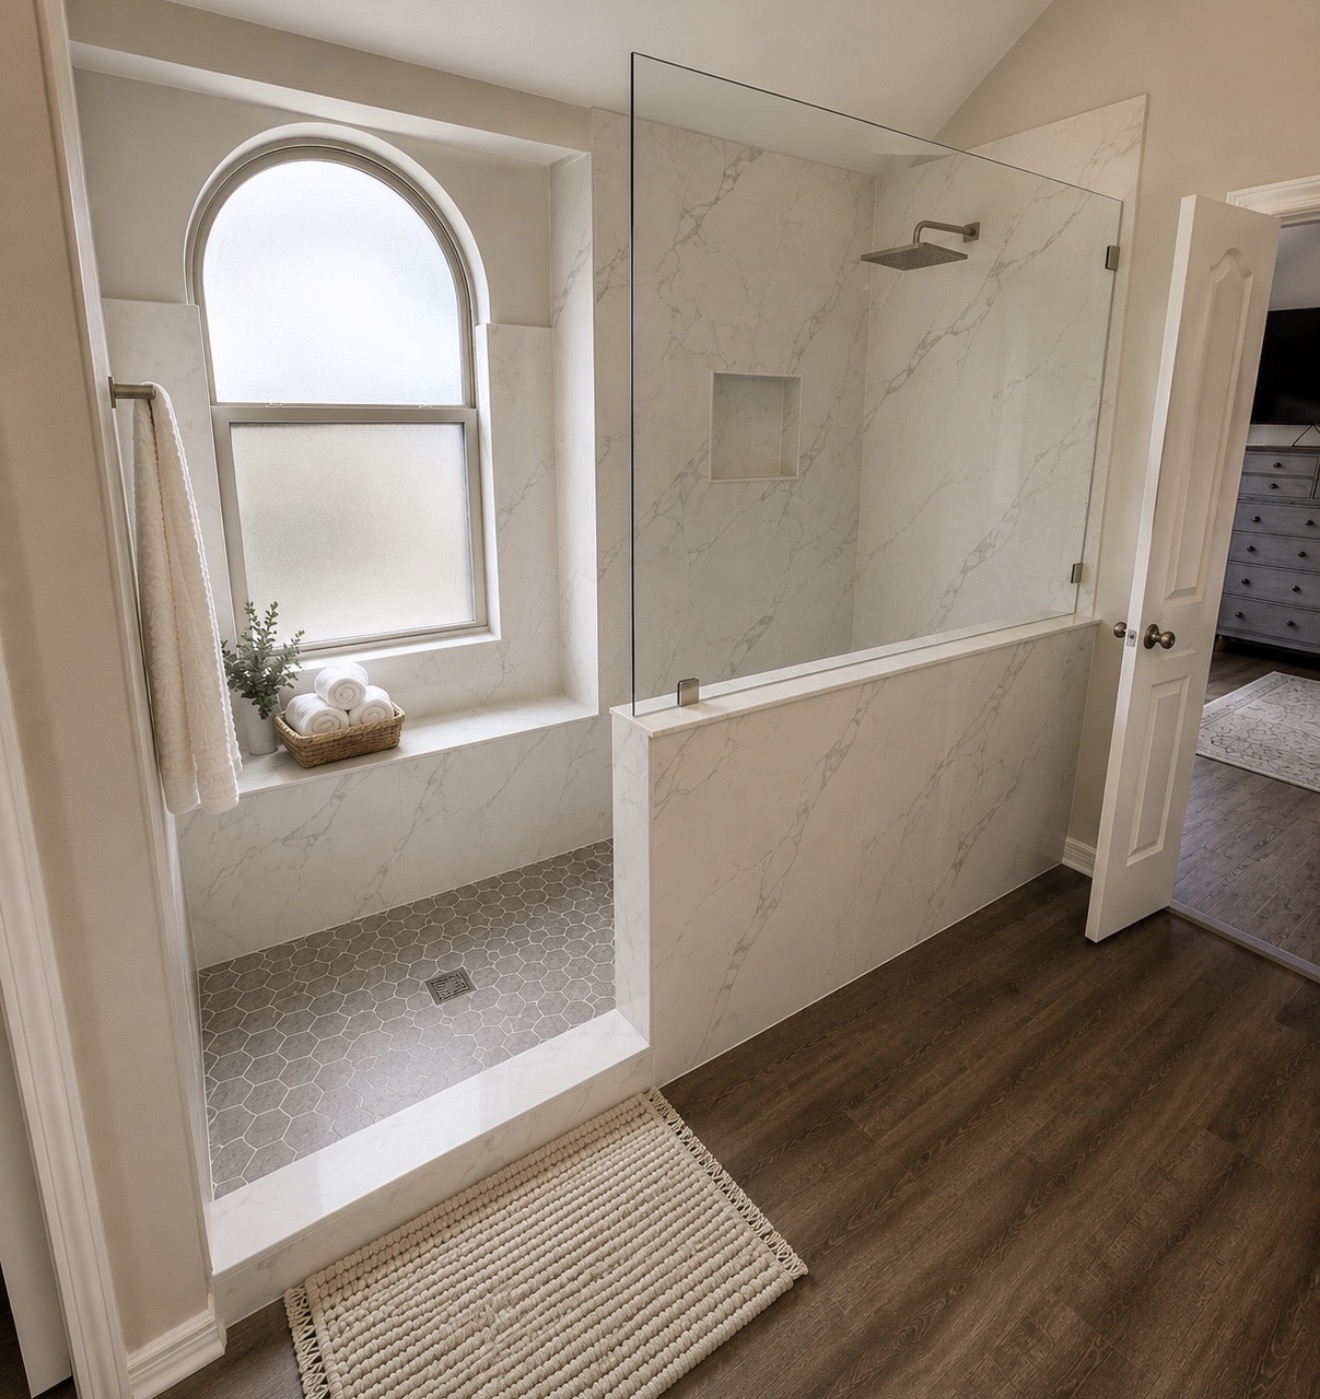
Replace an outdated or unused bathtub with a more open shower, easier entry, better storage, seating, upgraded fixtures, and custom glass.
Explore Tub-to-Shower Conversions →Custom shower layouts with low-threshold options, benches, niches, handheld fixtures, rain heads, wall systems, and custom glass.
Explore Walk-In Showers →Increase the shower footprint where the room allows for more movement, seating, storage, accessibility, and a more luxurious feel.
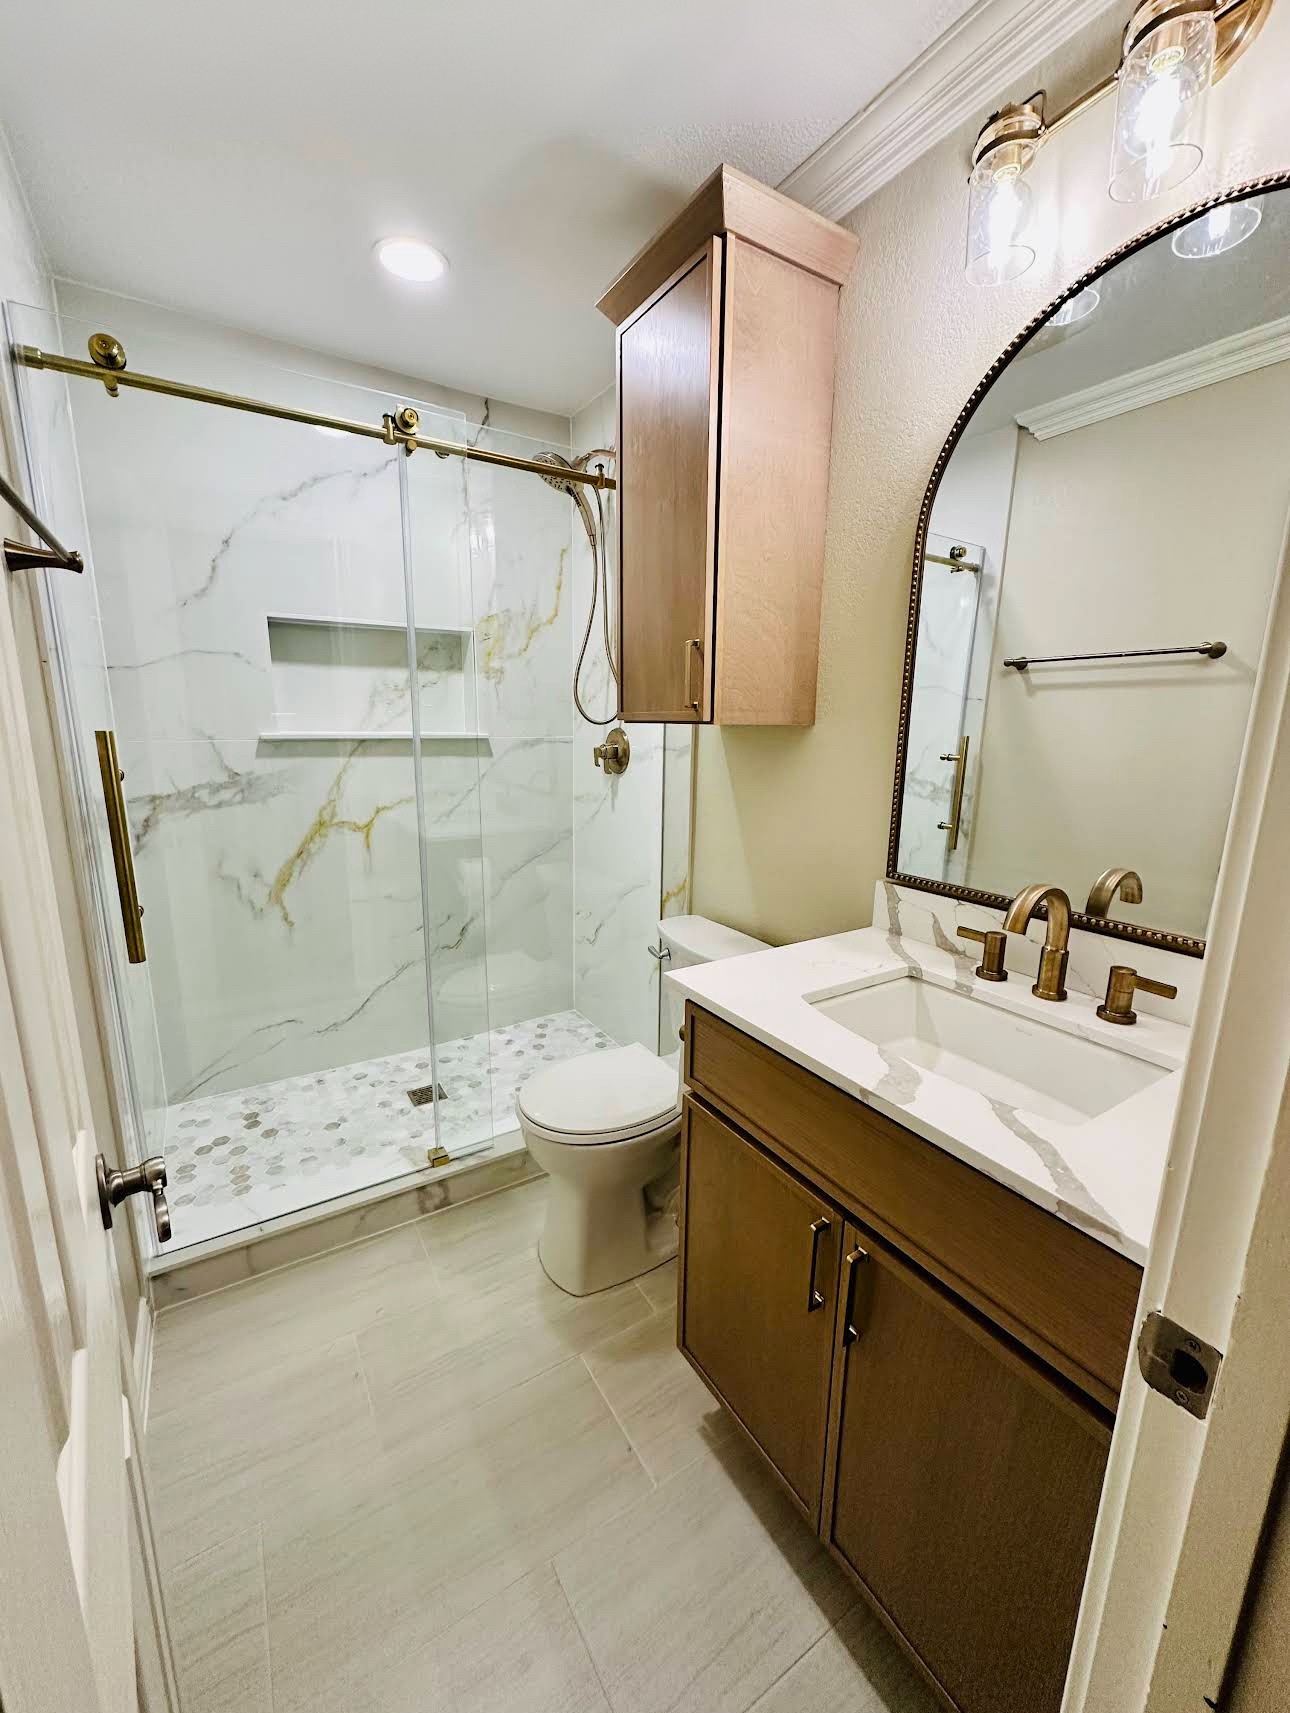
Explore Enlarged Showers →Coordinate the shower or tub, vanity, countertop, flooring, lighting, mirrors, plumbing fixtures, storage, paint, and finishing details.
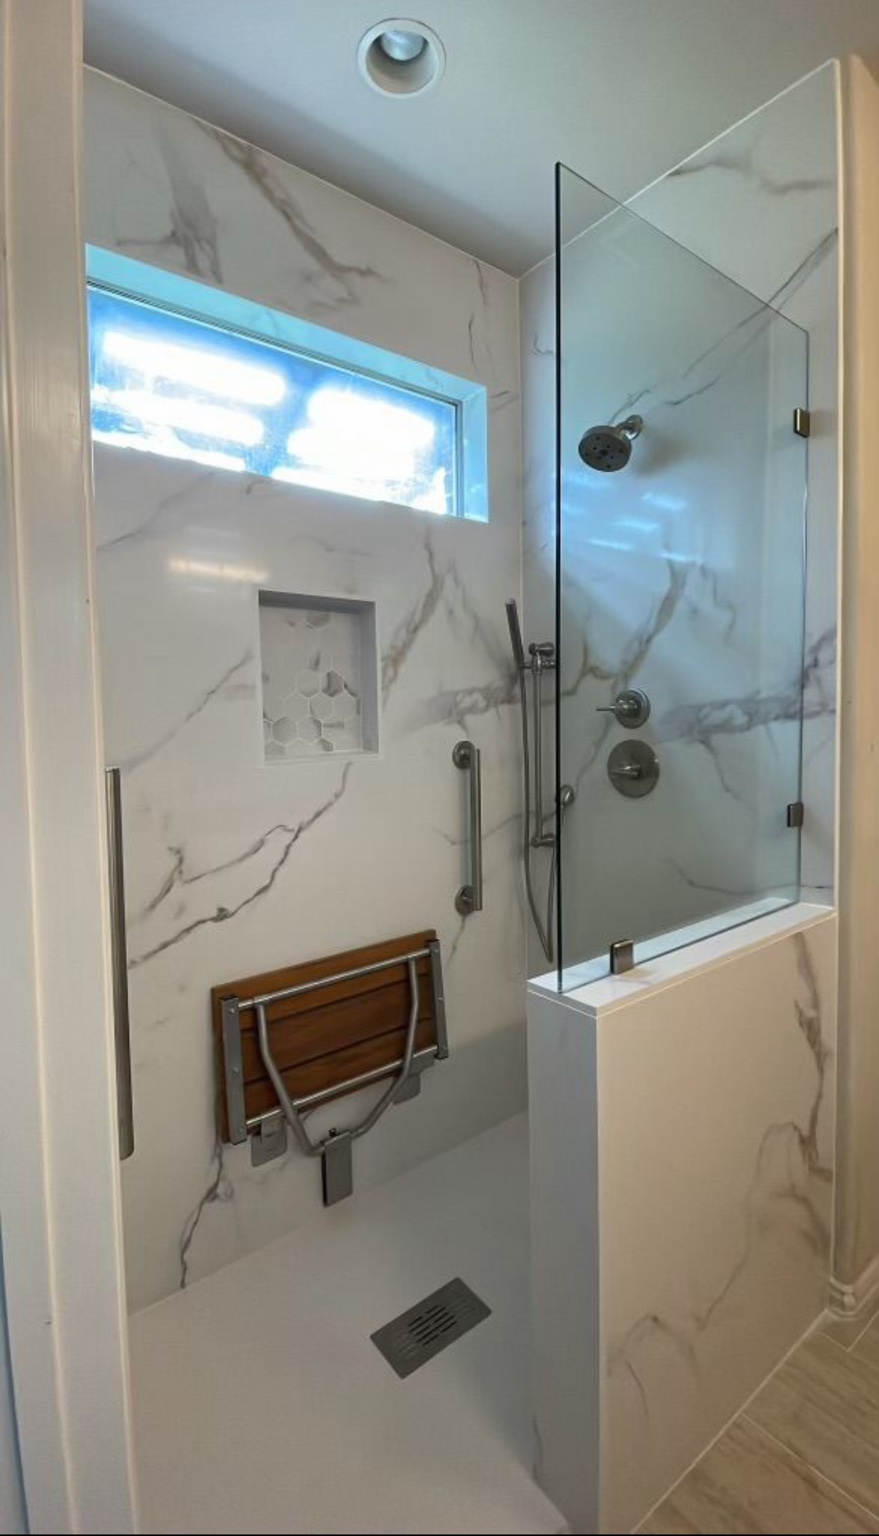
Explore Full Bathroom Remodels →Low-entry showers, seating, grab bars, handheld fixtures, accessible storage, and long-term comfort without an institutional appearance.
Explore Aging-in-Place Remodeling →Update the bathing area with a replacement tub, accessible walk-in tub, coordinated surrounds, fixtures, storage, and finishing details.
Explore Bathtub Replacements →McKinney includes historic and established neighborhoods, fast-growing master-planned communities, newer homes, larger custom properties, and primary-bath suites where shower size, custom glass, storage, accessibility, ventilation, finish quality, and long-term value all matter.
McKinney homeowners should confirm permit requirements for the exact scope before construction. The City also offers an income-qualified Housing Rehabilitation & Reconstruction program for eligible low- and moderate-income homeowners; the City determines eligibility and approved work.
We can evaluate whether the wet area can be enlarged.
A tub-to-shower conversion may make the room more useful.
Low-threshold and zero-entry directions may improve access.
Built-in benches and fold-down seats can add comfort and convenience.
Niches, shelving, vanity storage, and linen solutions can help.
A full remodel can coordinate the bathroom from floor to ceiling.
Our reputation is built one homeowner and one project at a time—not through a national call center.
Shower remodeling, tub conversions, accessibility, custom glass, and complete bathrooms are major parts of what we do.
We plan around the room, plumbing, measurements, existing conditions, priorities, selections, and accessibility needs.
Selections and responsibilities are documented so you understand what is included before construction begins.
Waterproofing, fit, finish, glass, fixtures, trim, jobsite care, and cleanup matter.
We remain available after the project is finished and stand behind the work we perform.
For qualifying shower replacements or tub-to-shower conversions with compatible existing conditions and selections finalized in advance, the primary on-site shower installation may be completed in one working day.
Important: Consultation, measurements, ordering, McKinney permitting when required, concealed repairs, plumbing/electrical changes, structural work, custom glass fabrication, inspections, drying/curing time, and work outside the shower area can extend the overall project. One-day eligibility is confirmed only after an in-home evaluation and written scope.
View Fall Into Savings Promotion & One-Day Shower Offer Terms →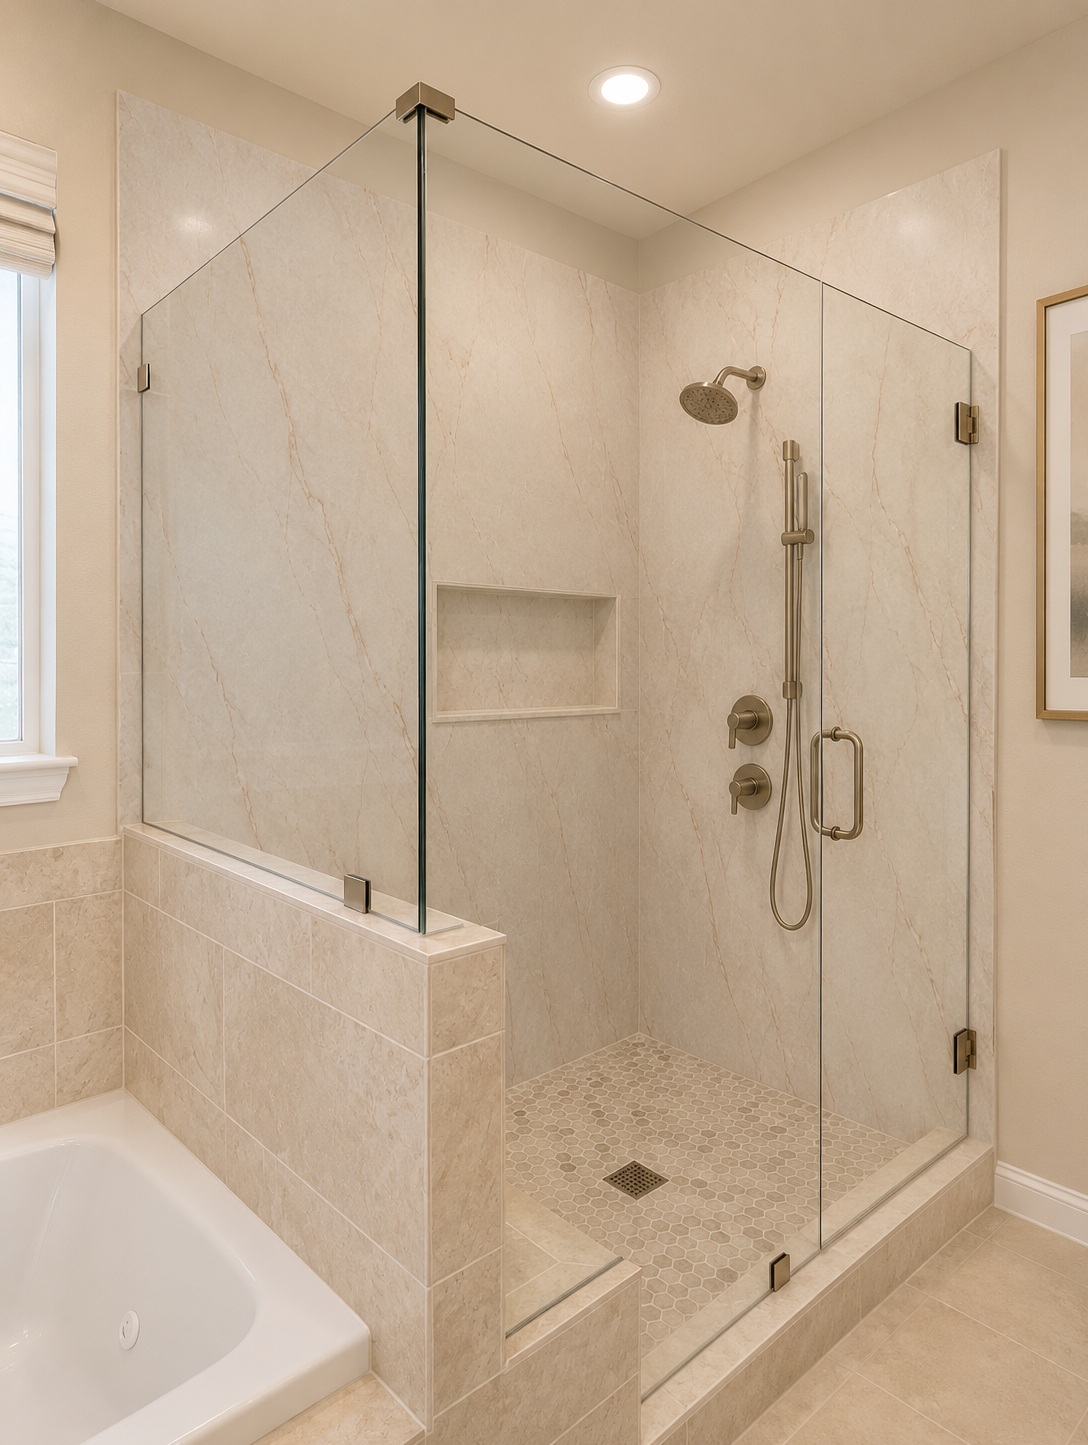
Tell us what you want to change, what is not working in the current room, and what matters most for comfort, appearance, accessibility, storage, and long-term use.