
If your bathroom has a small or rarely used secondary shower, that space may be more valuable as storage. A shower-to-linen closet conversion can transform an underused wet area into floor-to-ceiling storage for towels, linens, toiletries, cleaning supplies, and everyday bathroom essentials—especially when another shower in the bathroom is being enlarged or upgraded.
Real projects showing how an underused secondary shower can become practical open or enclosed bathroom storage.
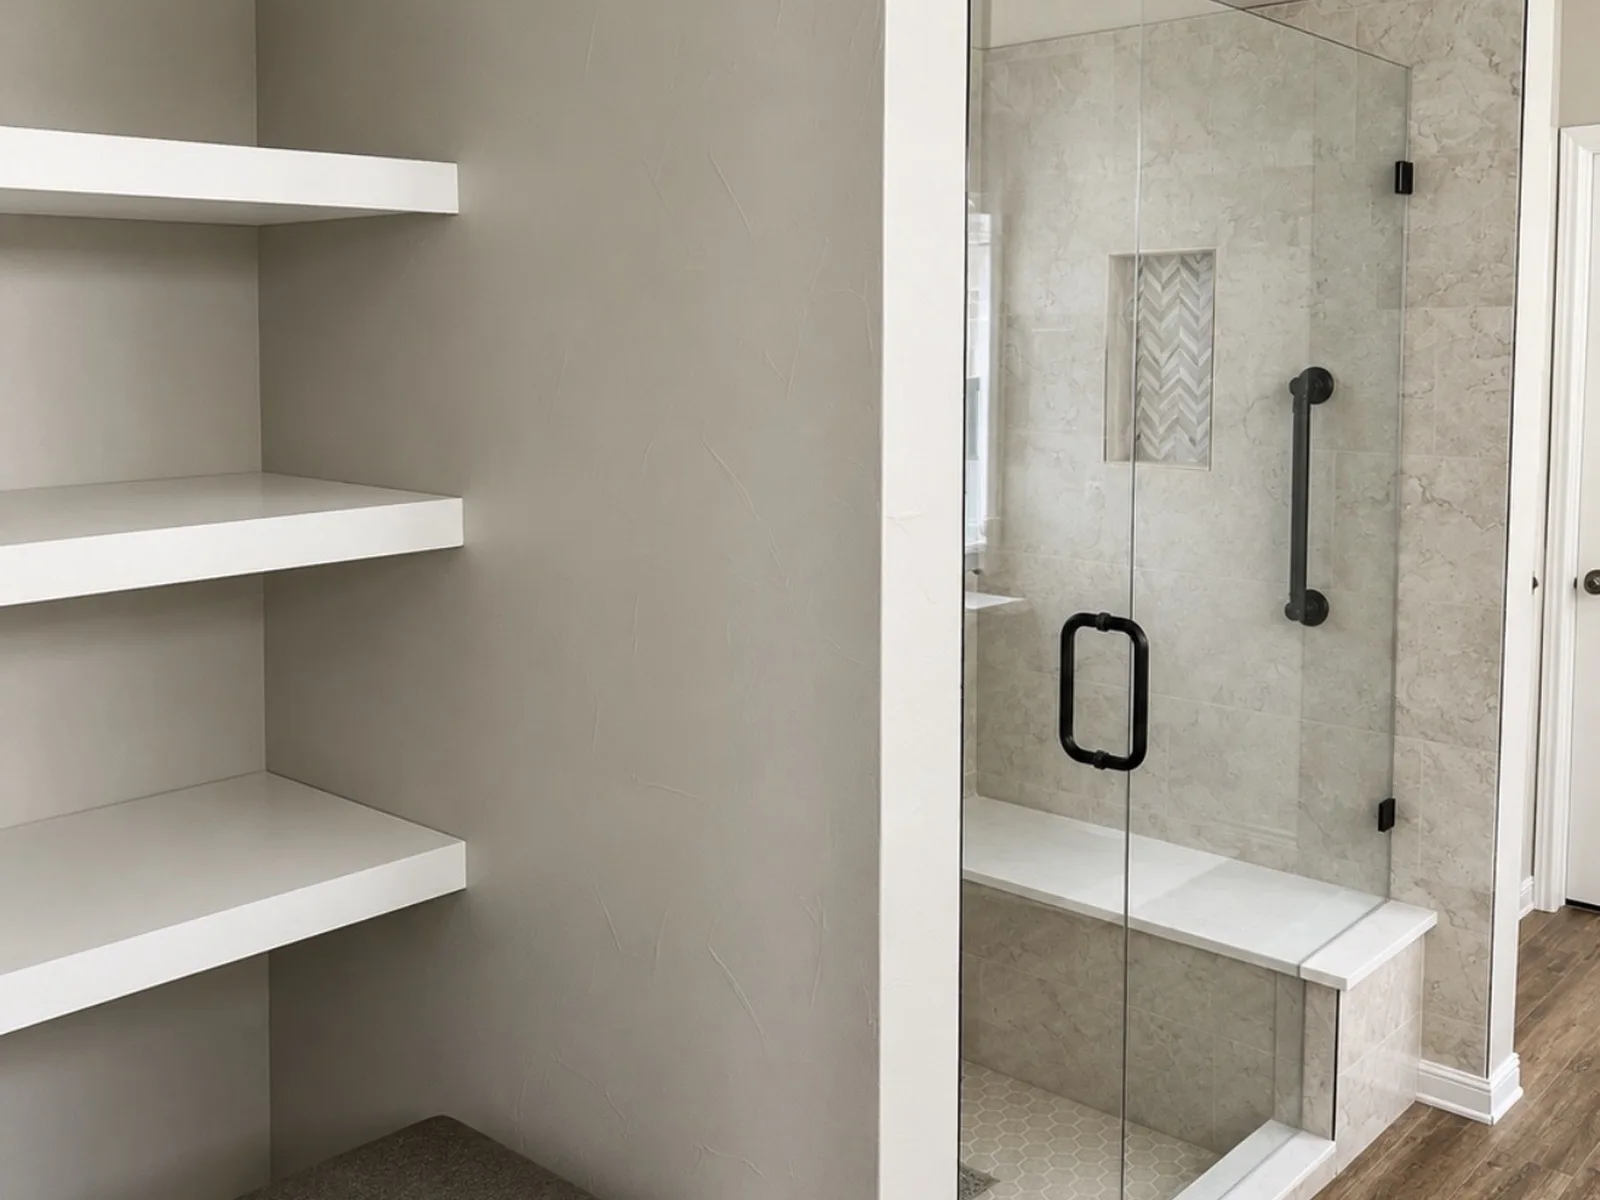
Convert unused shower space into practical storage for towels, linens, toiletries, and other bathroom necessities.
If the secondary shower is rarely used, converting it can make the existing footprint work harder for your household.
The layout may allow one bathing area to become a larger shower while the former shower becomes storage.
Dedicated linen storage helps keep countertops, vanities, and open shelving cleaner and more organized.
Shelves and storage can be planned around the items you actually need to store.
Using the full height of the former shower area can create substantial storage in a relatively small footprint.
The new closet door, trim, paint, flooring, and nearby finishes can be coordinated with the rest of the bathroom.
Depending on the design, the space may include fixed shelves, adjustable shelving, drawers, baskets, or other organization features.
All American Home Renovators can evaluate whether an existing shower is a good candidate for conversion into a linen closet and how that change fits into the larger bathroom plan. We review the existing plumbing, waterproofed area, framing, flooring, ventilation, adjacent walls, and available dimensions before building the scope. Our team can coordinate removal of the old shower components, necessary construction changes, wall and floor repairs, shelving, trim, door configuration, paint, and finishing details.
From the initial design through installation, our goal is to create a bathroom solution that combines comfort, safety, functionality, and beautiful design.
Existing framing, plumbing, electrical, dimensions, structural conditions, product requirements, and site conditions determine what is practical. Final scope and selections are confirmed after an in-home evaluation.
We are a North Texas remodeling company focused on helping homeowners create bathrooms that are comfortable, functional, attractive, and designed for real life.
We do not force every homeowner into the same package. Your project is planned around your bathroom, your priorities, your selections, and your needs.
We coordinate the products, installation details, finishing work, and included improvements so the completed bathroom feels intentional from start to finish.
Our focus extends beyond the products themselves to fit, finish, installation details, jobsite care, cleanup, and the completed appearance of the bathroom.
Selections, project responsibilities, and included work are documented so expectations are clear before construction begins.
Our relationship with our customers does not end when construction is complete. We stand behind our work and remain available if you need assistance after your project.
These photos are from actual All American Home Renovators projects—not stock photography.
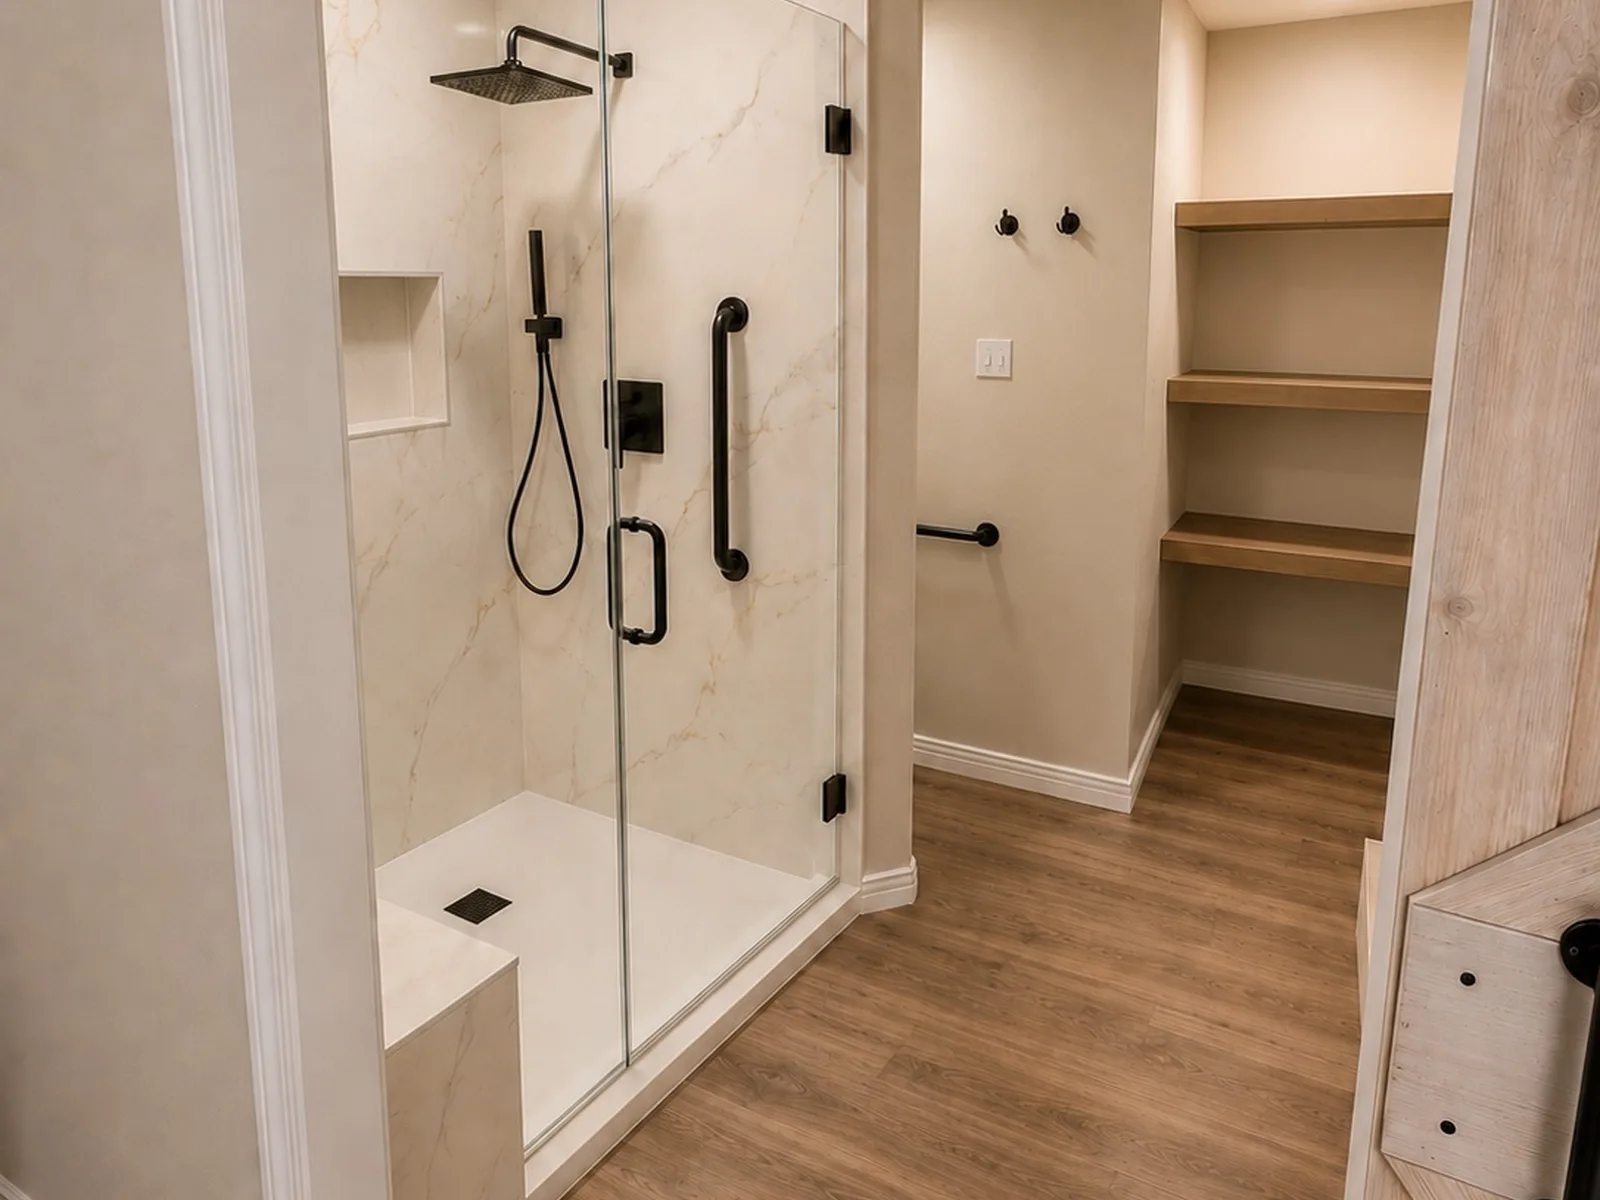
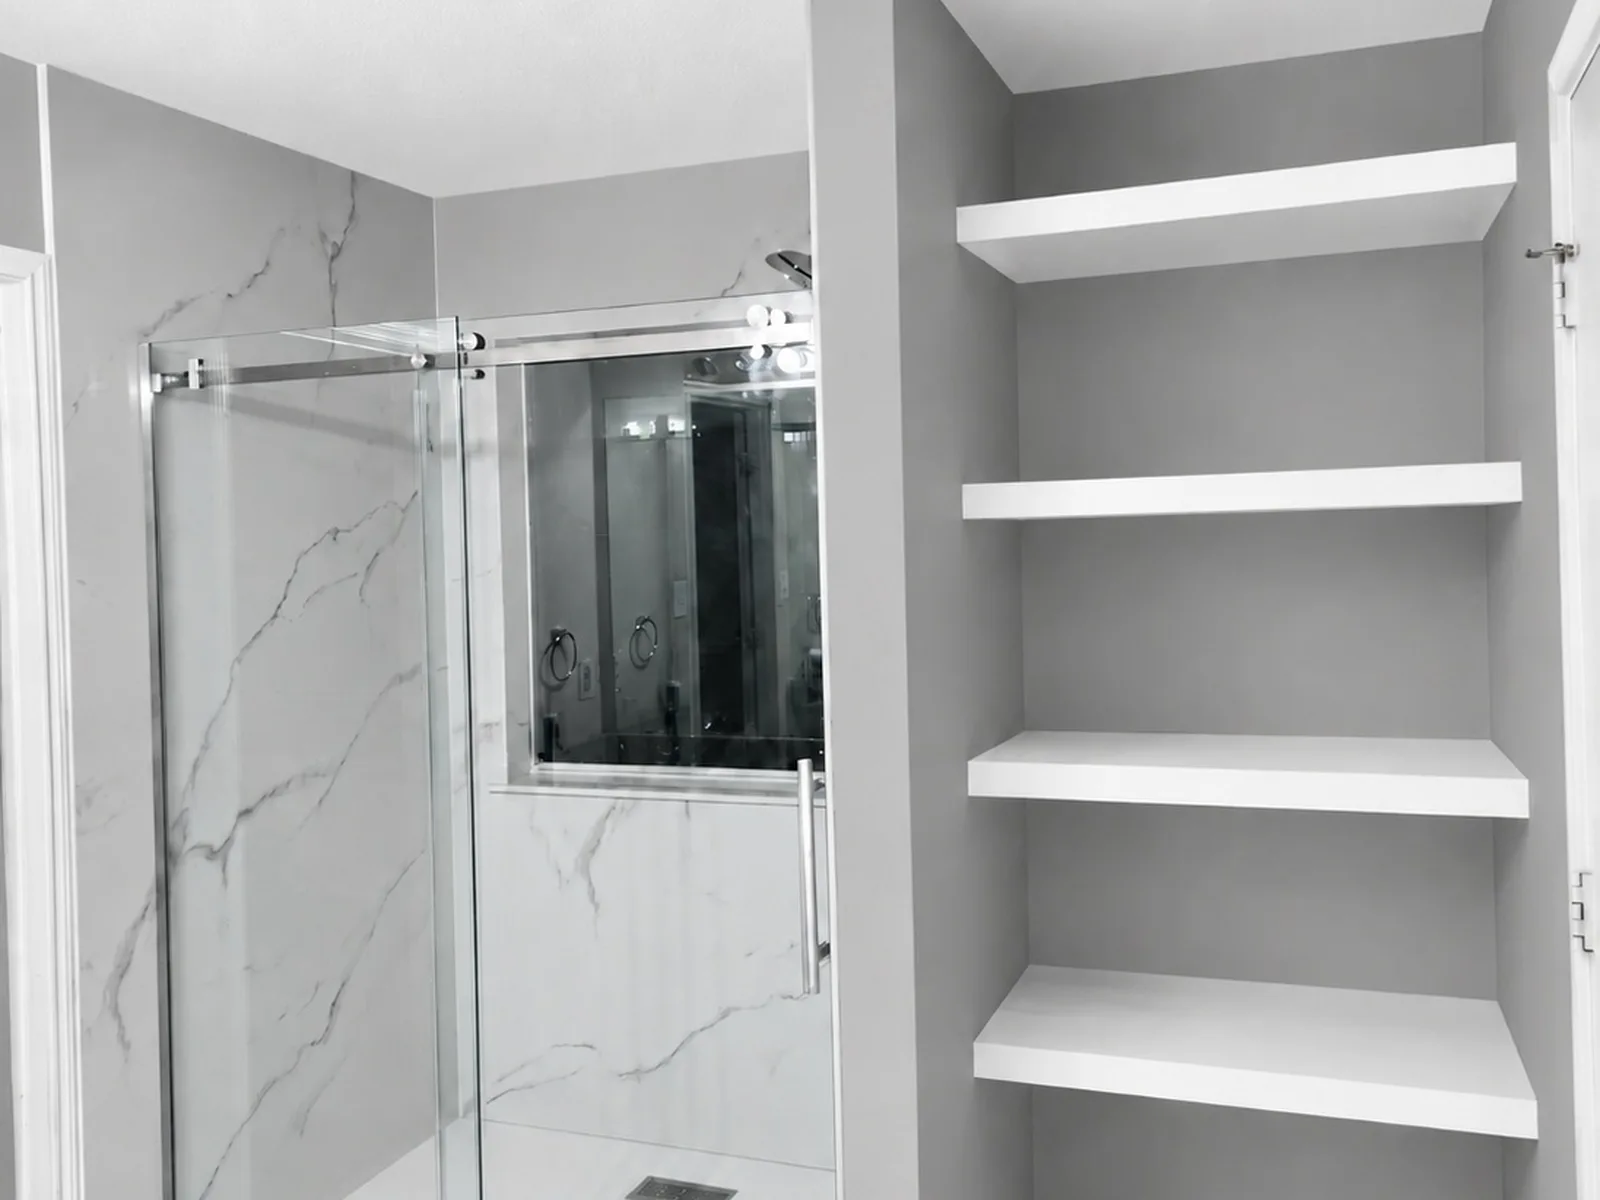
Live Google review highlights selected through Trustindex.
★★★★★“They stand behind their projects, both during and after installation. I highly recommend All American Home Renovators.”
★★★★★“Workers were quiet, respectful and true artists. We are VERY happy with the final results of our tub to shower conversion.”
★★★★★“Randy and his team delivered on everything they promised. The results blew us away! We couldn’t have picked a better company to remodel our bathrooms.”
Schedule a complimentary in-home consultation with All American Home Renovators to discuss your bathroom, project goals, layout, materials, accessibility needs, and available options.




